
11460 Windsor Drive Huntley, IL 60142
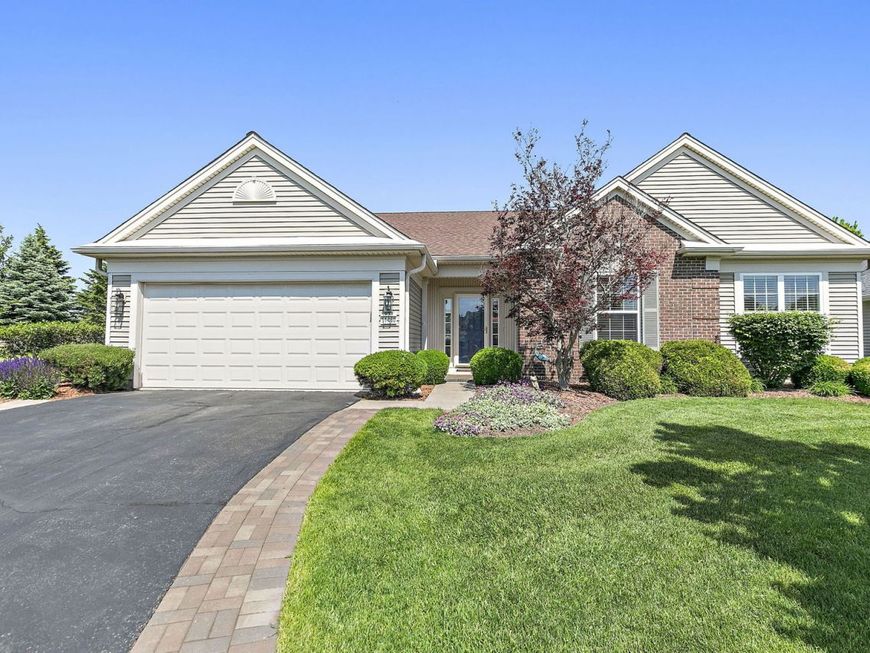
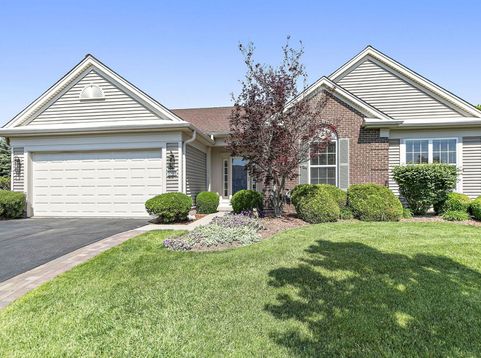
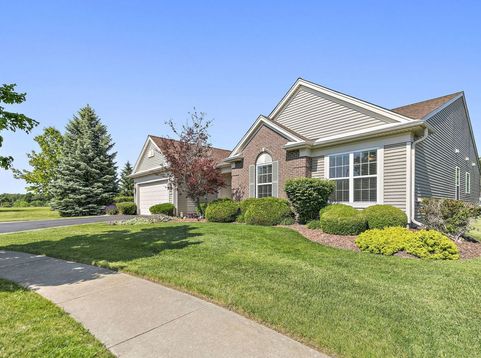
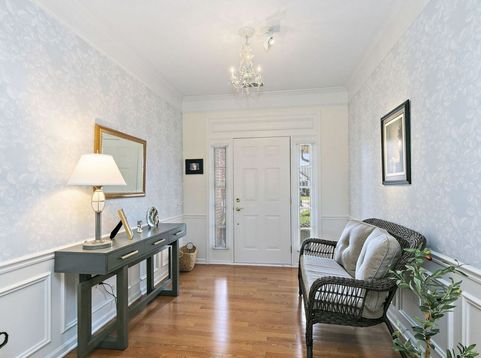
Exceptional Dearborn model with beautiful brick elevation, tucked away at the end of a quiet cul-de-sac with added privacy and no homes behind or to one side! This lovingly maintained home features an updated kitchen with quartz countertops, custom backsplash, stainless steel appliances, pull-out cabinet shelving, and updated light fixtures. Hardwood floors flow through the kitchen, foyer, and sunroom, adding warmth and charm throughout the main living areas. The elegant floating electric fireplace installed in 2024 and the outdoor firepit stay with the home! Charming bay windows in both the kitchen and primary bedroom provide abundant natural light. Recent interior updates include freshly painted walls and trim throughout. Additional highlights include a newer roof (2021), extended heated garage, lawn irrigation system, Nest thermostat, and beautiful brick paver driveway ribbons. Beautiful epoxy floors in garage. Enjoy peaceful surroundings and comfortable living in this well-cared-for home, being sold AS-IS. Located in Del Webb Sun City, a sought-after 55+ active adult community offering endless amenities, clubs, activities, golf, fitness centers, pools, tennis, pickleball, and more!

Baird & Warner New Client Care Team Agent Cell: 312.847.5702 Email
Property Details
Amenities
Feature Descriptions
Room Information
Schools
Disclaimer: The accuracy of all information regardless of source, including but not limited to square footage and lot size, is deemed reliable but not guaranteed nor warranted and should be personally verified through personal inspection by and/or with the appropriate professionals.
Location
See details and scored characteristics about this location.

Listing Office: Berkshire Hathaway HomeServices Starck Real Estate
Listing Office Phone: 847-515-1200

Member Participants (and their affiliated licensees, if applicable) shall indicate on their websites that IDX information is provided exclusively for consumers’ personal non-commercial use, that it may not be used for any purpose other than to identify prospective properties consumers may be interested in purchasing, that the data is deemed reliable but is not guaranteed by MLS GRID, and that the use of the MLS GRID Data may be subject to an end user license agreement prescribed by the Member Participant’s applicable MLS if any and as amended from time to time. MLS GRID may, at its discretion, require use of other disclaimers as necessary to protect Member Participant, and/or their MLS from liability.
Based on information submitted to the MLS GRID. All data is obtained from various sources and may not have been verified by broker or MLS GRID. Supplied Open House Information is subject to change without notice. All information should be independently reviewed and verified for accuracy. Properties may or may not be listed by the office/agent presenting the information.
Select a format below, new window will open and will prompt you to print.


AWARD WINNING SERVICES

GLOBAL REACH & HOME INSURANCE



WEBSITE AWARDS


Member Participants (and their affiliated licensees, if applicable) shall indicate on their websites that IDX information is provided exclusively for consumers’ personal non-commercial use, that it may not be used for any purpose other than to identify prospective properties consumers may be interested in purchasing, that the data is deemed reliable but is not guaranteed by MLS GRID, and that the use of the MLS GRID Data may be subject to an end user license agreement prescribed by the Member Participant’s applicable MLS if any and as amended from time to time. MLS GRID may, at its discretion, require use of other disclaimers as necessary to protect Member Participant, and/or their MLS from liability.
Based on information submitted to the MLS GRID. All data is obtained from various sources and may not have been verified by broker or MLS GRID. Supplied Open House Information is subject to change without notice. All information should be independently reviewed and verified for accuracy. Properties may or may not be listed by the office/agent presenting the information.
Privacy Policy / DMCA Notice / ADA Accessibility

