


Chicago, IL 60631
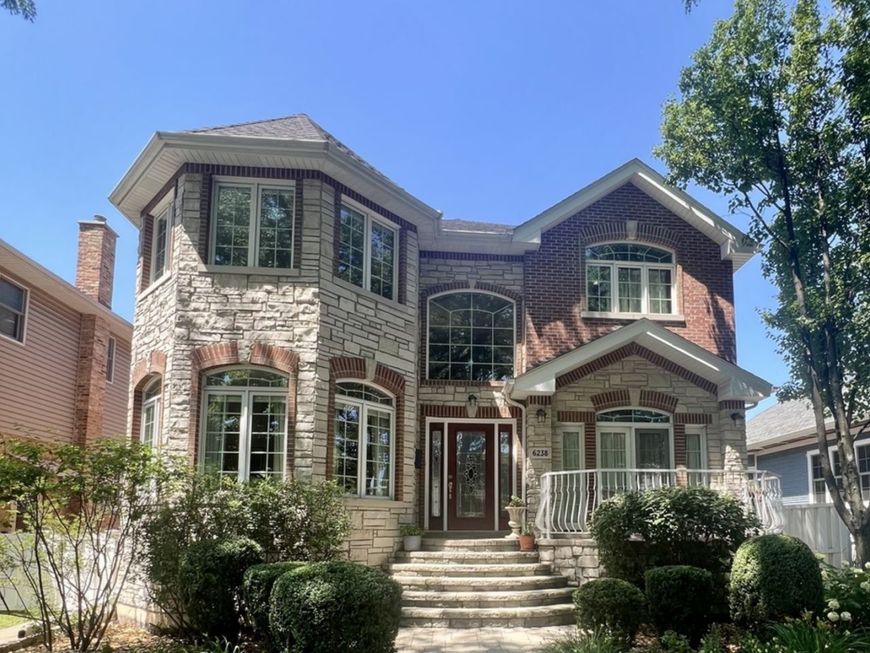
Exceptional home in the heart of Old Norwood Park! Situated on an oversized, professionally landscaped lot, this stunning brick and stone residence showcases classic architecture, quality craftsmanship, and upscale finishes throughout. The chef's kitchen features cherry cabinetry, granite countertops, premium appliances, and opens seamlessly to the spacious sunny family room with sliding glass doors leading to a custom TREX deck-ideal for indoor and outdoor entertaining. A versatile first-floor office can easily serve as a guest bedroom, and a rare first-floor laundry room off the kitchen is a bonus! Upstairs, you'll find expansive primary suites and hardwood floors throughout. Additional highlights include a whole-home surround sound system, skylights, a security system, and numerous upgrades. Rec room has a wood-burning fireplace, bar, full bath, and two additional rooms currently being used as a workout room, guest quarters, and 11-foot ceilings! Perfectly located within walking distance of the Norwood Park Metra, this home offers an exceptional combination of luxury, convenience, and value.
Baird & Warner Dympna Fay-Hart 773.230.3800 Email
Property Details
Amenities
Feature Descriptions
Schools
Disclaimer: The accuracy of all information regardless of source, including but not limited to square footage and lot size, is deemed reliable but not guaranteed nor warranted and should be personally verified through personal inspection by and/or with the appropriate professionals.
Location
See details and scored characteristics about this location.
Select a format below, new window will open and will prompt you to print.


AWARD WINNING SERVICES

GLOBAL REACH & HOME INSURANCE



WEBSITE AWARDS



Member Participants (and their affiliated licensees, if applicable) shall indicate on their websites that IDX information is provided exclusively for consumers’ personal non-commercial use, that it may not be used for any purpose other than to identify prospective properties consumers may be interested in purchasing, that the data is deemed reliable but is not guaranteed by MLS GRID, and that the use of the MLS GRID Data may be subject to an end user license agreement prescribed by the Member Participant’s applicable MLS if any and as amended from time to time. MLS GRID may, at its discretion, require use of other disclaimers as necessary to protect Member Participant, and/or their MLS from liability.
Based on information submitted to the MLS GRID. All data is obtained from various sources and may not have been verified by broker or MLS GRID. Supplied Open House Information is subject to change without notice. All information should be independently reviewed and verified for accuracy. Properties may or may not be listed by the office/agent presenting the information.
Privacy Policy / DMCA Notice / ADA Accessibility

