
, Unit 1385 Cary, IL 60013
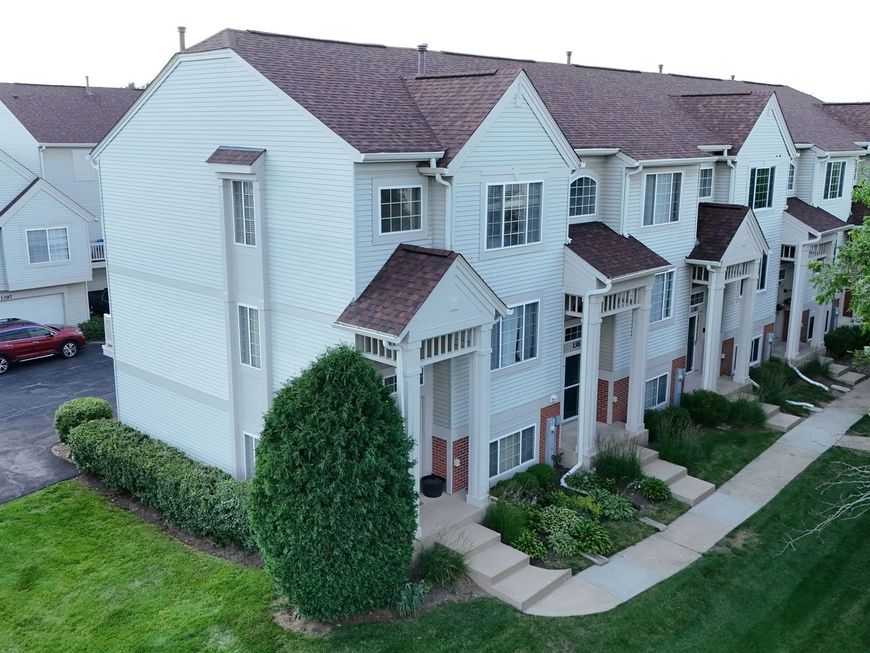
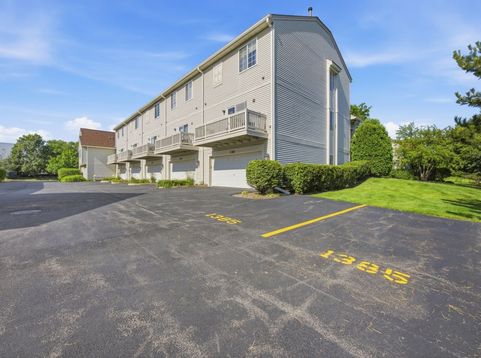
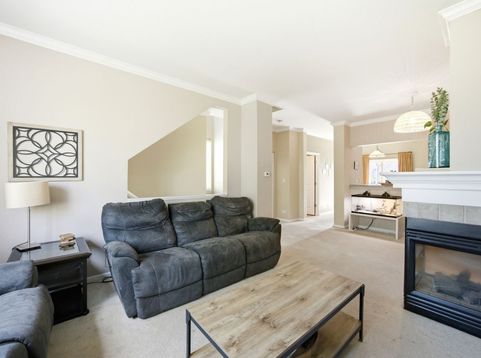
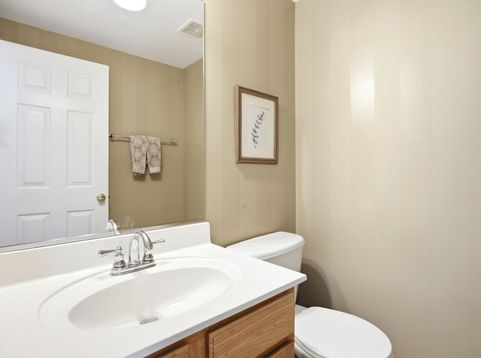
Welcome to this beautifully maintained Hanbury end-unit townhome in the highly sought-after Cambria community, ideally situated beside tranquil open green space. This light-filled, three-story residence offers 2 bedrooms, 2.1 baths, and a thoughtfully designed floor plan that blends comfort, style, and functionality. The main level features soaring vaulted ceilings, elegant crown molding, and spacious living and dining areas centered around a charming three-sided fireplace. The eat-in kitchen is appointed with stainless steel appliances and opens to a private balcony through sliding glass doors-perfect for morning coffee, outdoor dining, or relaxing after a long day. A convenient powder room and dedicated laundry/utility room complete this level. Upstairs, the spacious primary suite offers a walk-in closet and private en-suite bath, creating a peaceful retreat. A second generously sized bedroom also features its own private bath, providing ideal accommodations for guests, family members, or a home office setup. 2 extra parking spots adjacent to the two car attached garage. Beyond the home itself, residents enjoy the exceptional lifestyle that Cambria has to offer, including scenic walking paths, a neighborhood park, and expansive green spaces perfect for morning jogs, dog walks, and evening strolls. Popular Kaper Park is just minutes away, providing additional recreational opportunities, playgrounds, and gathering spaces to enjoy throughout the year. Combining a prime location, thoughtful design, and low-maintenance living, this move-in ready home is one you won't want to miss.
Baird & Warner Lorena Cardenas 224.386.4460 Email
Property Details
Amenities
Feature Descriptions
Schools
Disclaimer: The accuracy of all information regardless of source, including but not limited to square footage and lot size, is deemed reliable but not guaranteed nor warranted and should be personally verified through personal inspection by and/or with the appropriate professionals.
Location
See details and scored characteristics about this location.
Select a format below, new window will open and will prompt you to print.


AWARD WINNING SERVICES

GLOBAL REACH & HOME INSURANCE



WEBSITE AWARDS



Member Participants (and their affiliated licensees, if applicable) shall indicate on their websites that IDX information is provided exclusively for consumers’ personal non-commercial use, that it may not be used for any purpose other than to identify prospective properties consumers may be interested in purchasing, that the data is deemed reliable but is not guaranteed by MLS GRID, and that the use of the MLS GRID Data may be subject to an end user license agreement prescribed by the Member Participant’s applicable MLS if any and as amended from time to time. MLS GRID may, at its discretion, require use of other disclaimers as necessary to protect Member Participant, and/or their MLS from liability.
Based on information submitted to the MLS GRID. All data is obtained from various sources and may not have been verified by broker or MLS GRID. Supplied Open House Information is subject to change without notice. All information should be independently reviewed and verified for accuracy. Properties may or may not be listed by the office/agent presenting the information.
Privacy Policy / DMCA Notice / ADA Accessibility

