

Listing Office: Shine Realty
Listing Office Phone: (920) 674-9821
W8560 Hemlock Rd Trenton, WI 53916
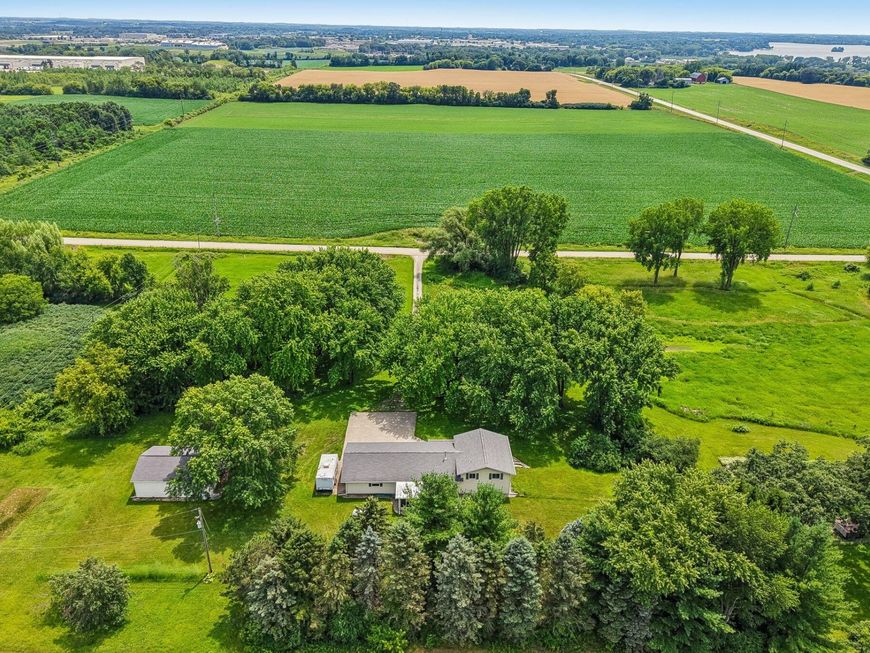
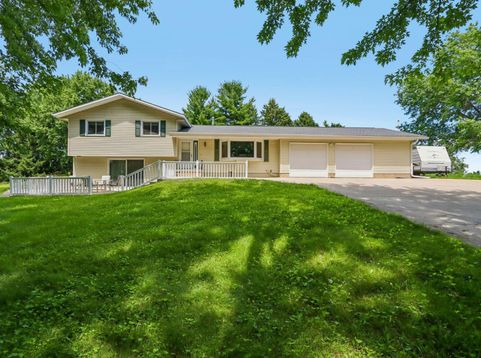
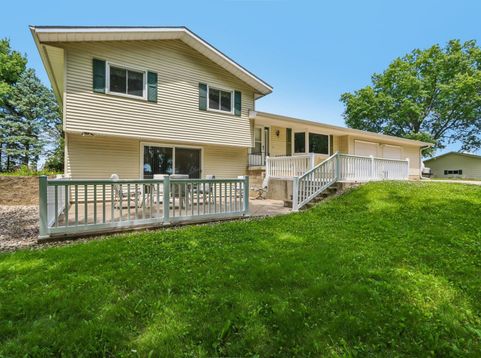
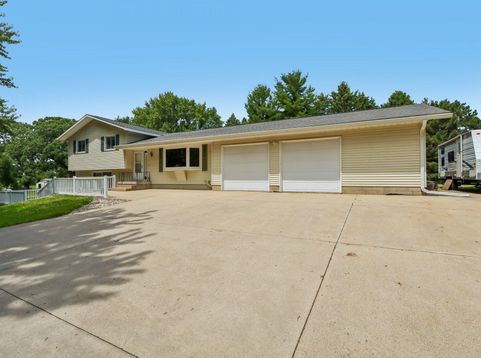
Wide open spaces meet wide open possibilities with 7.79 acres of fresh air, sunsets, and the kind of tranquility you can't find in a subdivision. If your Pinterest board is filled with chickens and gardens, backyard gatherings, and wildflowers, this property is ready for your next chapter. Tri-level homes are all the rage with less stairs than a two story but more living space options than a Ranch! Three bedrooms, 2 1/2 bathrooms, an oversized kitchen with tons of storage and a fully exposed lower level that walks out to a patio. Don't forget the outbuilding! Your toys have a place to go to now! Newer roof and brand-new flooring in the lower level means this one's ready for what you dream about next! What more land? Sellers are also selling the neighboring 2.325-acre parcel!

Baird & Warner New Client Care Team Agent Cell: 312.847.5702 Email
Property Details
Feature Descriptions
Room Information
Schools
Disclaimer: The accuracy of all information regardless of source, including but not limited to square footage and lot size, is deemed reliable but not guaranteed nor warranted and should be personally verified through personal inspection by and/or with the appropriate professionals.
Location
See details and scored characteristics about this location.
Select a format below, new window will open and will prompt you to print.


AWARD WINNING SERVICES

GLOBAL REACH & HOME INSURANCE



WEBSITE AWARDS


Information is supplied by seller and other third parties and has not been verified.
Listing data compilation and photo(s) © 2026 – Multiple Listing Service, Inc. – All Rights Reserved .
Data Source: Metro MLS
Privacy Policy / DMCA Notice / ADA Accessibility

