

Listing Office: Shorewest Realtors, Inc.
W8081 Parnell Rd Mitchell, WI 53011
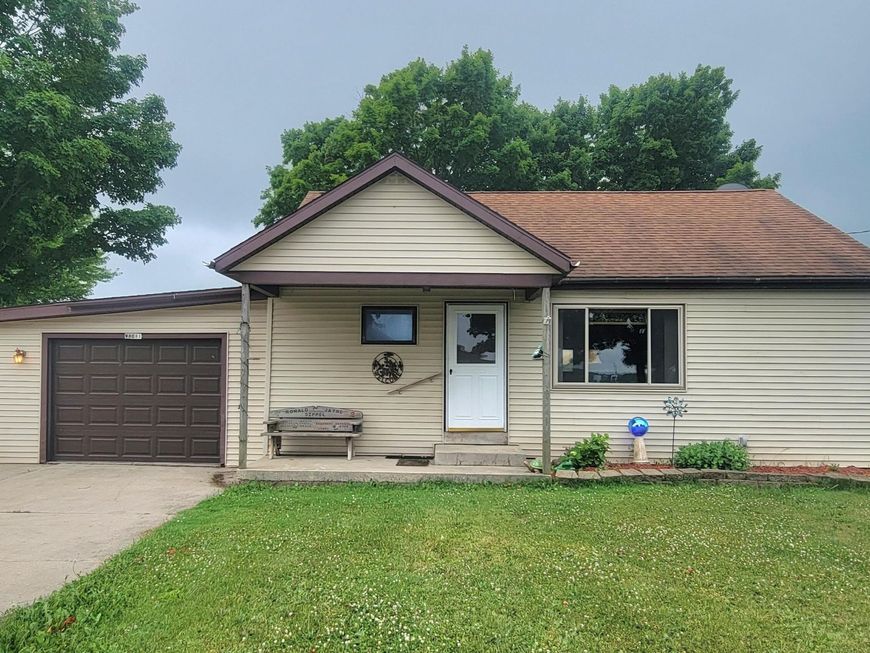
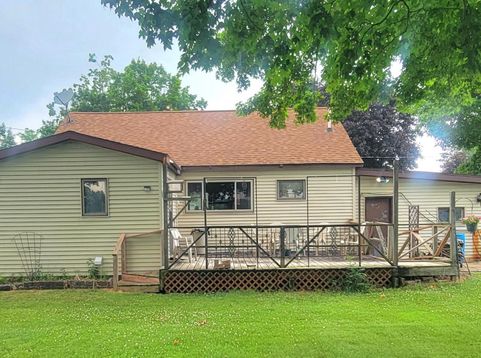
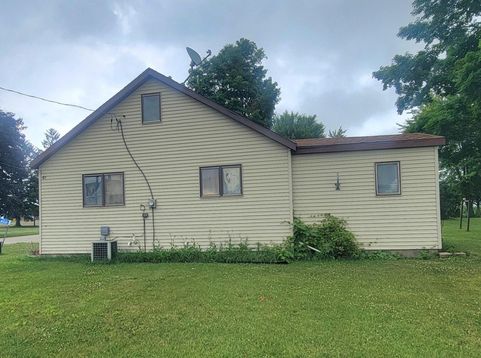
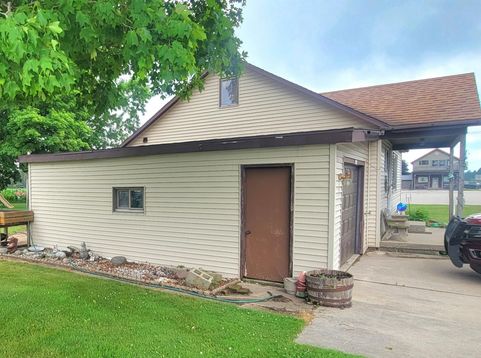
Welcome to downtown Parnell! There is no better plan than the heart of the Kettle Moraine. This cute country home has a great yard and new mechanicals, it's close to park and entertainment. The commute from here is easy whether it's Sheboygan, West Bend or Fond du Lac. There is plenty of space to work on your hobbies in the detached 2.5 car heated garage space or store all your vehicles. You definitely don't want to miss this gem of a property. Schedule your showings ASAP!

Baird & Warner New Client Care Team Agent Cell: 312.847.5702 Email
Property Details
Feature Descriptions
Room Information
Schools
Disclaimer: The accuracy of all information regardless of source, including but not limited to square footage and lot size, is deemed reliable but not guaranteed nor warranted and should be personally verified through personal inspection by and/or with the appropriate professionals.
Location
See details and scored characteristics about this location.
Select a format below, new window will open and will prompt you to print.


AWARD WINNING SERVICES


GLOBAL REACH & HOME INSURANCE



Information is supplied by seller and other third parties and has not been verified.
Listing data compilation and photo(s) © 2026 – Multiple Listing Service, Inc. – All Rights Reserved .
Data Source: Metro MLS
Privacy Policy / DMCA Notice / ADA Accessibility

