

Listing Office: Shine Realty
Listing Office Phone: (920) 674-9821
W7255 Weber Rd Milford, WI 53551
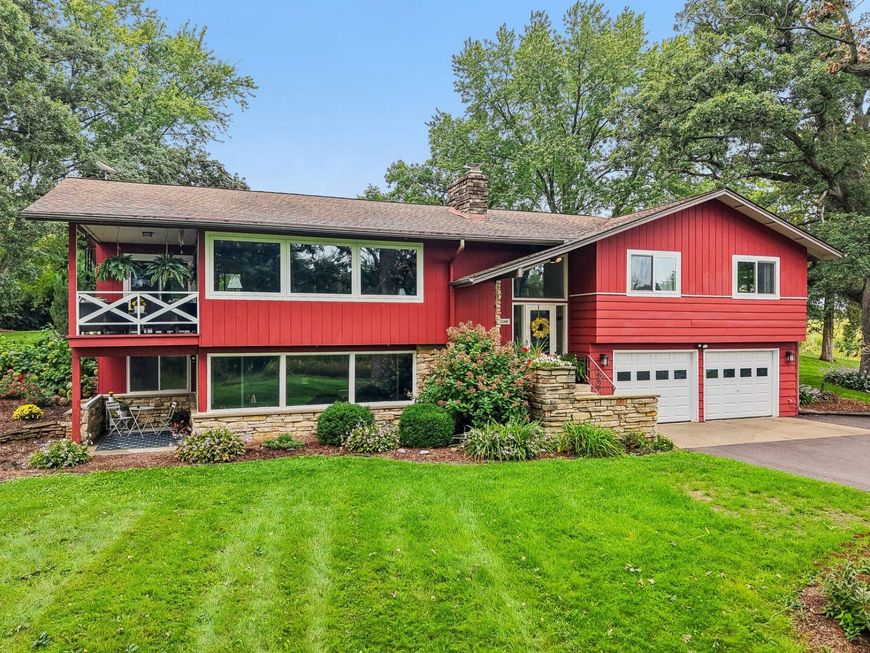
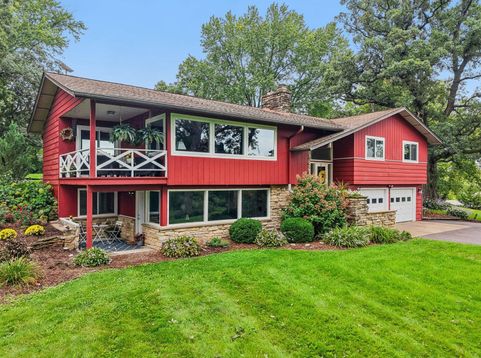
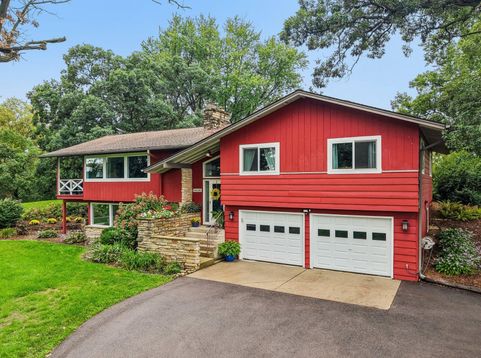
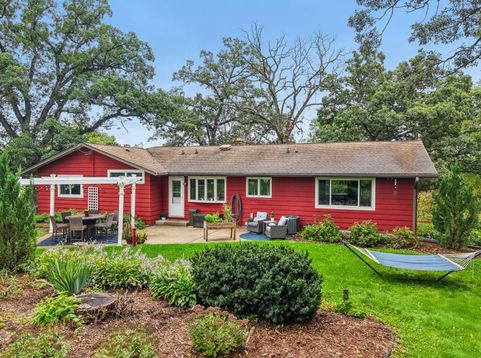
Mid-century modern charm and style are authentically present in this welcoming 4-bedroom 2.5 bath home. The entertaining spaces are abundant whether you are gathering indoors or out. The fireplaces on both levels and the built-in hutch in the dining room echo a time when life was more elegant and much simpler. But...what really shines bright is the feeling of privacy in the backyard where the natural setting and landscape will draw you in night after night. Proximity to the city of Lake Mills provides all this great community has to offer including the highly sought after schools, Rock Lake, the bike trail, and lovely business district. all while being a short distance from I-94 access. Come see the best of rural, community and convenience.

Baird & Warner New Client Care Team Agent Cell: 312.847.5702 Email
Property Details
Feature Descriptions
Room Information
Schools
Disclaimer: The accuracy of all information regardless of source, including but not limited to square footage and lot size, is deemed reliable but not guaranteed nor warranted and should be personally verified through personal inspection by and/or with the appropriate professionals.
Location
See details and scored characteristics about this location.
Select a format below, new window will open and will prompt you to print.


AWARD WINNING SERVICES


GLOBAL REACH & HOME INSURANCE



Information is supplied by seller and other third parties and has not been verified.
Listing data compilation and photo(s) © 2026 – Multiple Listing Service, Inc. – All Rights Reserved .
Data Source: Metro MLS
Privacy Policy / DMCA Notice / ADA Accessibility

