

Listing Office: Keller Williams Empower
Listing Office Phone: (920) 632-7702
W7017 Redwood Rd Chester, WI 53922
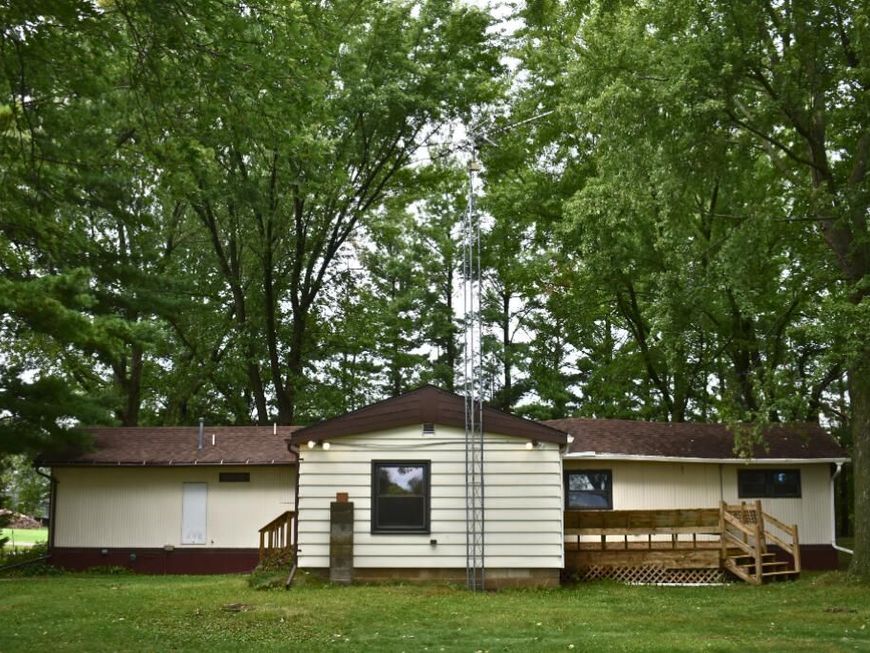
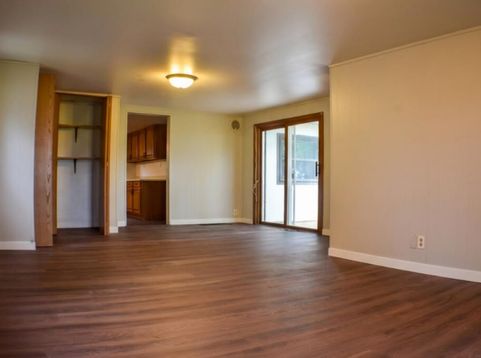
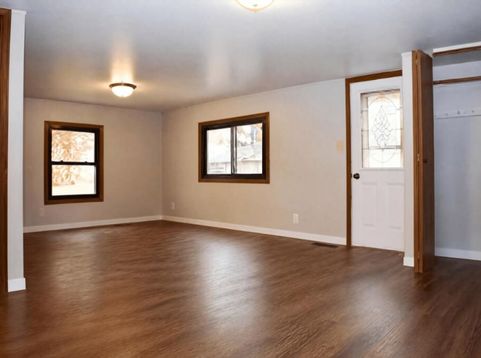
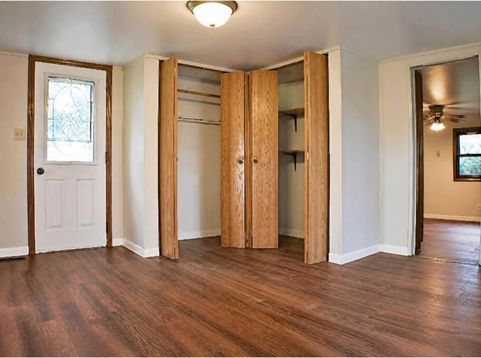
Peaceful country living with room to spread out! This affordable, move-in-ready home sits on a private one-acre setting surrounded by mature trees. Freshly updated with new paint, flooring, and an interior refresh, it's ready for its next owners. The spacious kitchen offers abundant cabinetry and plenty of natural light. Step from the family room onto the large deck overlooking the beautiful backyard--perfect for relaxing or entertaining. The impressive 30x48 pole building provides plenty of room for vehicles, recreational toys, storage, and a workshop. There's even a chicken coop for those dreaming of a little country lifestyle! Private and peaceful, yet conveniently located just off Hwy 151. Move in and make it yours!

Baird & Warner New Client Care Team Agent Cell: 312.847.5702 Email
Property Details
Feature Descriptions
Room Information
Schools
Disclaimer: The accuracy of all information regardless of source, including but not limited to square footage and lot size, is deemed reliable but not guaranteed nor warranted and should be personally verified through personal inspection by and/or with the appropriate professionals.
Location
See details and scored characteristics about this location.
Select a format below, new window will open and will prompt you to print.


AWARD WINNING SERVICES


GLOBAL REACH & HOME INSURANCE



Information is supplied by seller and other third parties and has not been verified.
Listing data compilation and photo(s) © 2026 – Multiple Listing Service, Inc. – All Rights Reserved .
Data Source: Metro MLS
Privacy Policy / DMCA Notice / ADA Accessibility

