

Listing Office: Pleasant View Realty, LLC
Listing Office Phone: (920) 892-7711
W6467 Birch Tree Rd Plymouth, WI 53073
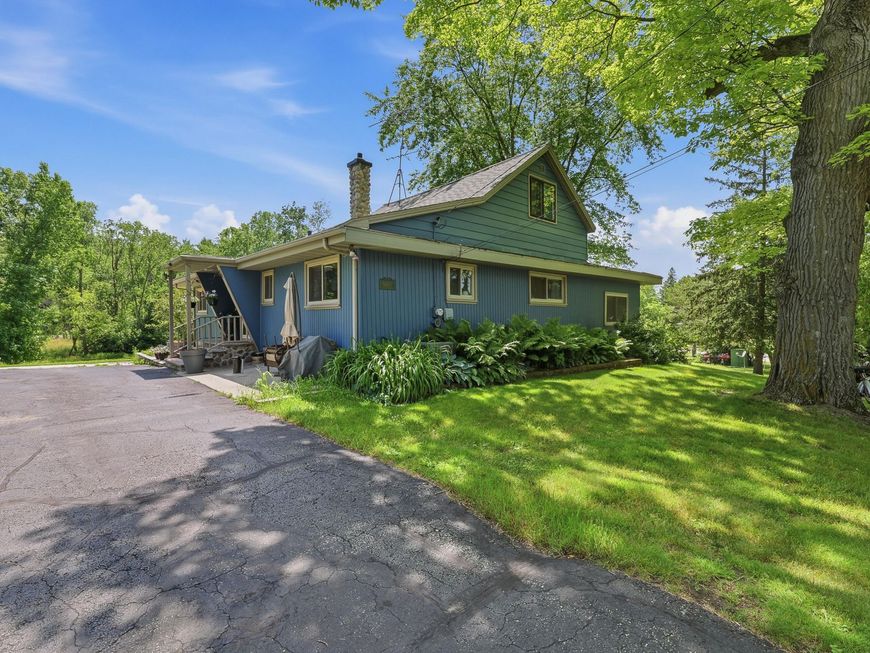
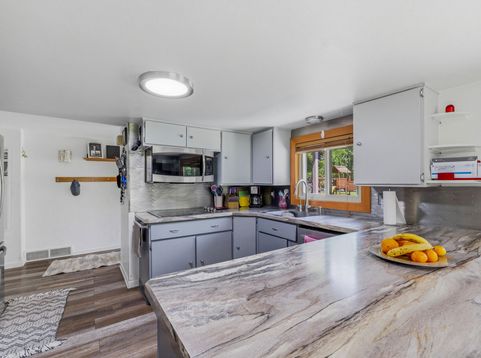
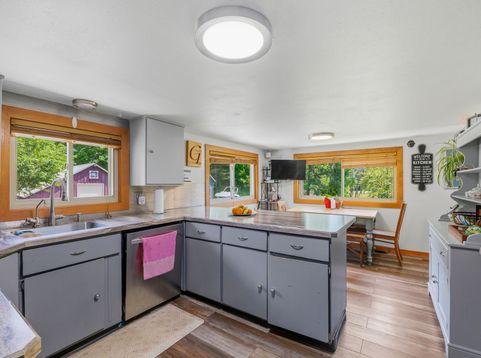
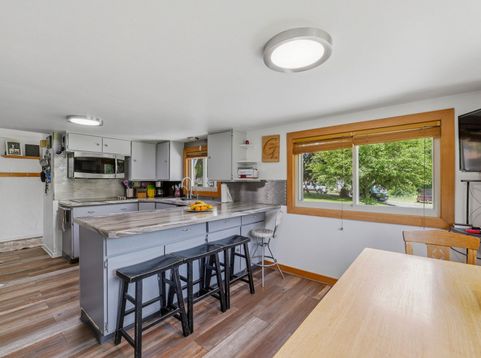
Discover the charm of the Crystal Lake neighborhood, where every day feels like a vacation. This delightful home seamlessly blends comfort, space and natural beauty. As you enter through the welcoming covered porch, you're greeted by a sunlit kitchen with a bright dinette area, perfect for casual meals. The dining room opens to a cozy living room and has doors opening to a private deck that overlooks a picturesque backyard. Additionally main level conveniently hosts 3 BRs and 1.5 BA. The upper level serves as a primary retreat, offering a serene sanctuary, while the versatile lower level includes a rec room, bath and laundry facilities. With a 2.5 car garage and a barn providing ample storage and rec space, this home is nestled on a peaceful 1.6-acre lot, ideal for outdoor activities.

Baird & Warner New Client Care Team Agent Cell: 312.847.5702 Email
Property Details
Feature Descriptions
Room Information
Schools
Disclaimer: The accuracy of all information regardless of source, including but not limited to square footage and lot size, is deemed reliable but not guaranteed nor warranted and should be personally verified through personal inspection by and/or with the appropriate professionals.
Location
See details and scored characteristics about this location.
Select a format below, new window will open and will prompt you to print.


AWARD WINNING SERVICES

GLOBAL REACH & HOME INSURANCE



WEBSITE AWARDS


Information is supplied by seller and other third parties and has not been verified.
Listing data compilation and photo(s) © 2026 – Multiple Listing Service, Inc. – All Rights Reserved .
Data Source: Metro MLS
Privacy Policy / DMCA Notice / ADA Accessibility

