

Listing Office: Compass Wisconsin-Lake Geneva
Listing Office Phone: (262) 248-4492
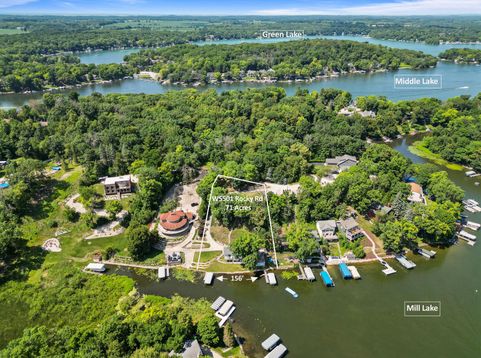
W5501 Rocky Rd La Grange, WI 53121
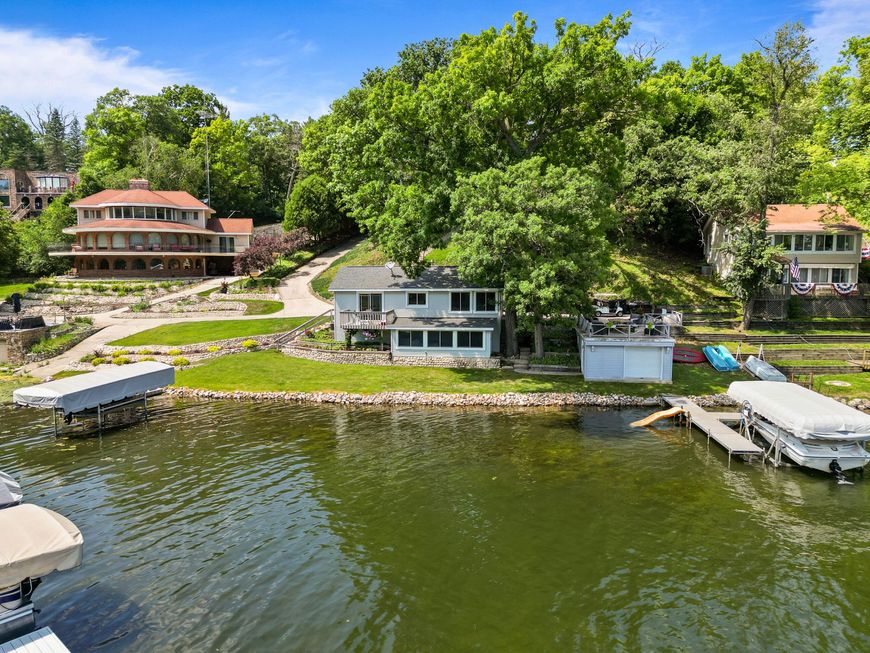
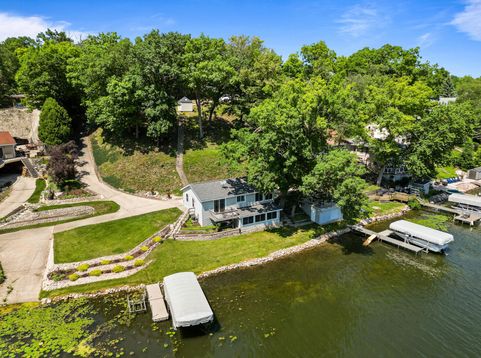
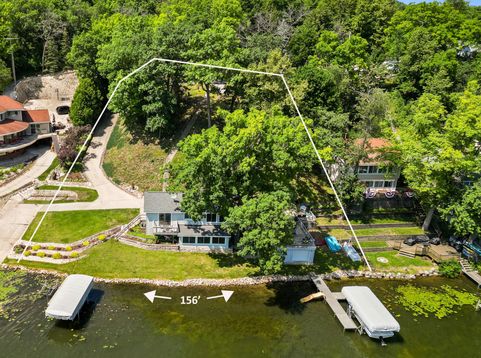
Waters Edge Retreat - enjoy expansive lake views from this move-in beautiful 3BR carefree ranch with .71 acre lot and 156' level frontage, expansive concrete patio adjoined to boat house patio and living area creates a seamless outdoor entertaining experience. Totally renovated, meticulous condition, and beautifully manicured grounds, ideal for immediate summertime use. Grandfathered driveway to lake provides amazing convenience creating a unique, one of a kind offering. Main lvl features 2BD's, 1.5BA's, and inviting living spaces flooded w southern light while the finished LL walkout offers added flexibility w rec rm, lakeview BD, laundry area, and half bath. Expansion potential for 2nd story or tear down and build your dream home on this spectacular lot. Offered partially furnished.

Baird & Warner New Client Care Team Agent Cell: 312.847.5702 Email
Property Details
Feature Descriptions
Room Information
Schools
Disclaimer: The accuracy of all information regardless of source, including but not limited to square footage and lot size, is deemed reliable but not guaranteed nor warranted and should be personally verified through personal inspection by and/or with the appropriate professionals.
Location
See details and scored characteristics about this location.
Select a format below, new window will open and will prompt you to print.


AWARD WINNING SERVICES

GLOBAL REACH & HOME INSURANCE



WEBSITE AWARDS


Information is supplied by seller and other third parties and has not been verified.
Listing data compilation and photo(s) © 2026 – Multiple Listing Service, Inc. – All Rights Reserved .
Data Source: Metro MLS
Privacy Policy / DMCA Notice / ADA Accessibility

