

Listing Office: @properties La Crosse
Listing Office Phone: (608) 781-2116
W4591 Drectrah Rd Barre, WI 54601
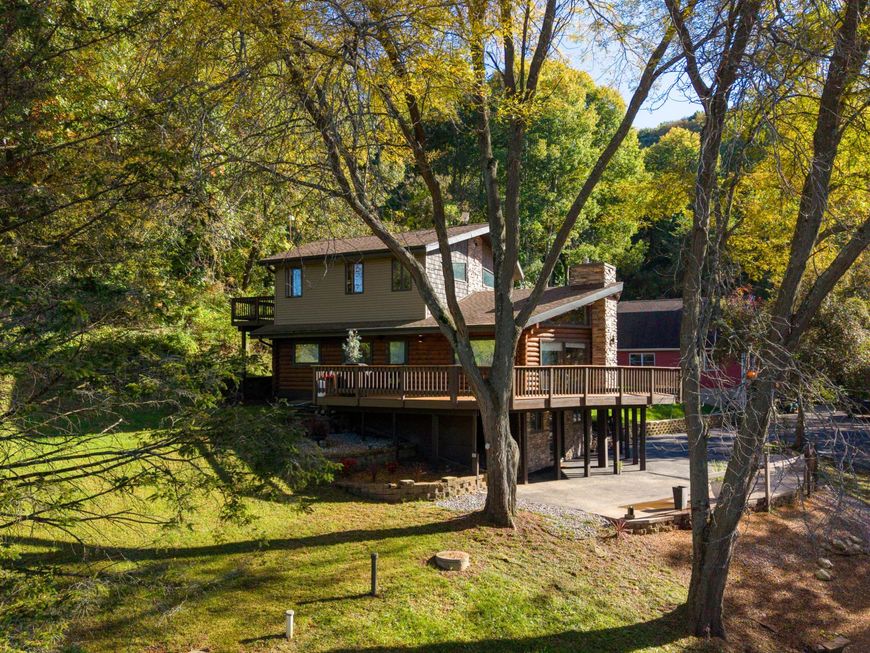
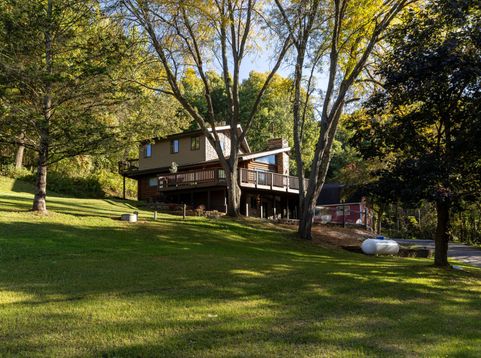
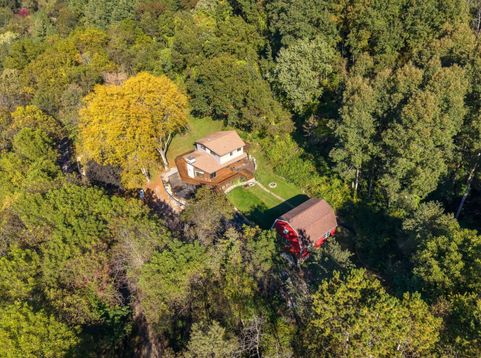
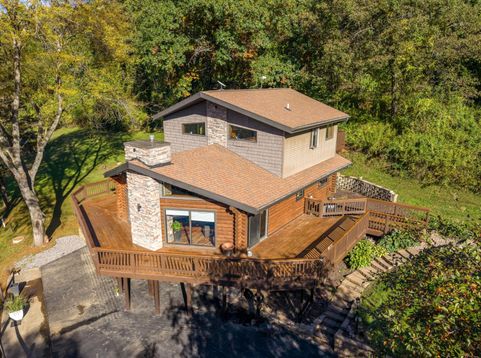
Welcome to this extraordinary private estate where refined living, natural beauty and exceptional craftsmanship come together across 6.44 acres. The expansive wraparound deck is the perfect place to relax, entertain and enjoy the property throughout the day. Inside you will find vaulted ceilings, abundant natural light and an inviting open flow leading to a dream chef's kitchen with a large farmhouse copper sink and matching copper vent hood. The upper level offers a beautiful primary suite with a full bath, walk in closet, office space and private deck. The three story garage features a massive 2.5 car garage and workshop, an entertaining level with stove and bar and an unfinished upper level ready for your vision. A rare opportunity to own a truly remarkable piece of prime real estate.

Baird & Warner New Client Care Team Agent Cell: 312.847.5702 Email
Property Details
Feature Descriptions
Room Information
Schools
Disclaimer: The accuracy of all information regardless of source, including but not limited to square footage and lot size, is deemed reliable but not guaranteed nor warranted and should be personally verified through personal inspection by and/or with the appropriate professionals.
Location
See details and scored characteristics about this location.
Select a format below, new window will open and will prompt you to print.


AWARD WINNING SERVICES


GLOBAL REACH & HOME INSURANCE



Information is supplied by seller and other third parties and has not been verified.
Listing data compilation and photo(s) © 2026 – Multiple Listing Service, Inc. – All Rights Reserved .
Data Source: Metro MLS
Privacy Policy / DMCA Notice / ADA Accessibility

