

Listing Office: Riley Real Estate Group LLC
Listing Office Phone: (262) 909-2771
W319s6651 Schnitzler Rd Mukwonago, WI 53149
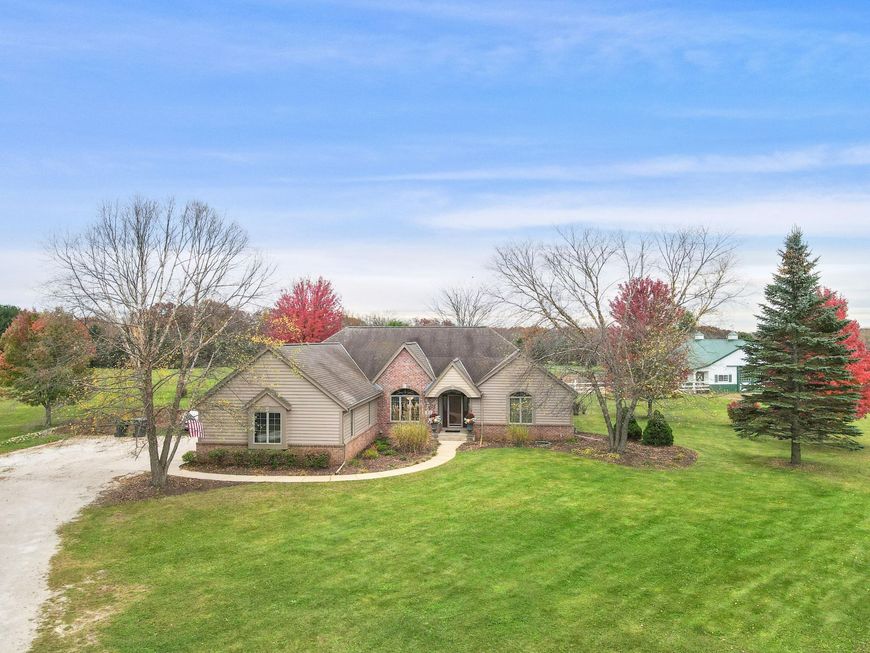
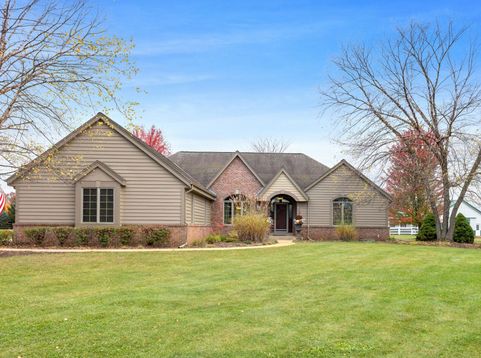
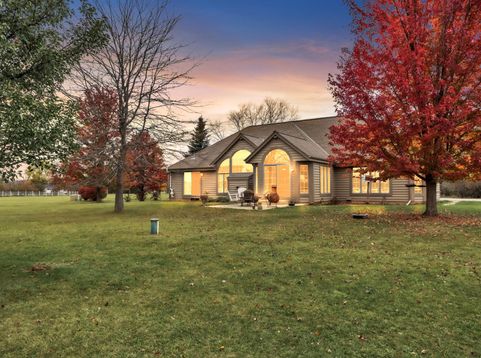
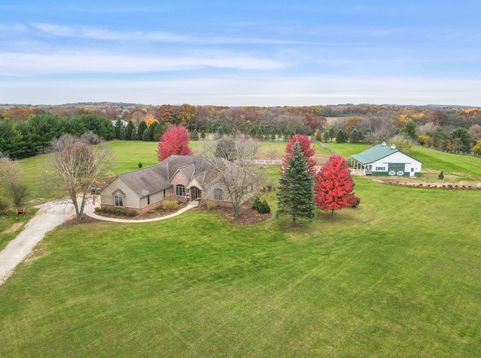
Bring your equestrian dreams home to over 6 acres in the Town of Mukwonago! Tucked along a secluded road within minutes of riding trails, this hobby farm pairs a custom-built ranch with a 45x36 Morton barn, 2 box stalls, storage and a large pasture. Natural light fills the split-bedroom home, featuring a welcoming great room with a gas fireplace and a granite kitchen with included stainless-steel appliances. Retreat to a primary suite with a walk-in closet and luxury bath. Main-floor laundry and a spacious mudroom keep country living convenient. A lower-level full bath, ample storage, and future rec room potential add flexibility. End the day on your private backyard patio, taking in sweeping views of the property and countryside

Baird & Warner New Client Care Team Agent Cell: 312.847.5702 Email
Property Details
Feature Descriptions
Room Information
Schools
Disclaimer: The accuracy of all information regardless of source, including but not limited to square footage and lot size, is deemed reliable but not guaranteed nor warranted and should be personally verified through personal inspection by and/or with the appropriate professionals.
Location
See details and scored characteristics about this location.
Select a format below, new window will open and will prompt you to print.


AWARD WINNING SERVICES


GLOBAL REACH & HOME INSURANCE



Information is supplied by seller and other third parties and has not been verified.
Listing data compilation and photo(s) © 2026 – Multiple Listing Service, Inc. – All Rights Reserved .
Data Source: Metro MLS
Privacy Policy / DMCA Notice / ADA Accessibility

