

Listing Office: TMT Real Estate Professionals
Listing Office Phone: (262) 719-4975
W316s2825 Roberts Rd Genesee, WI 53188
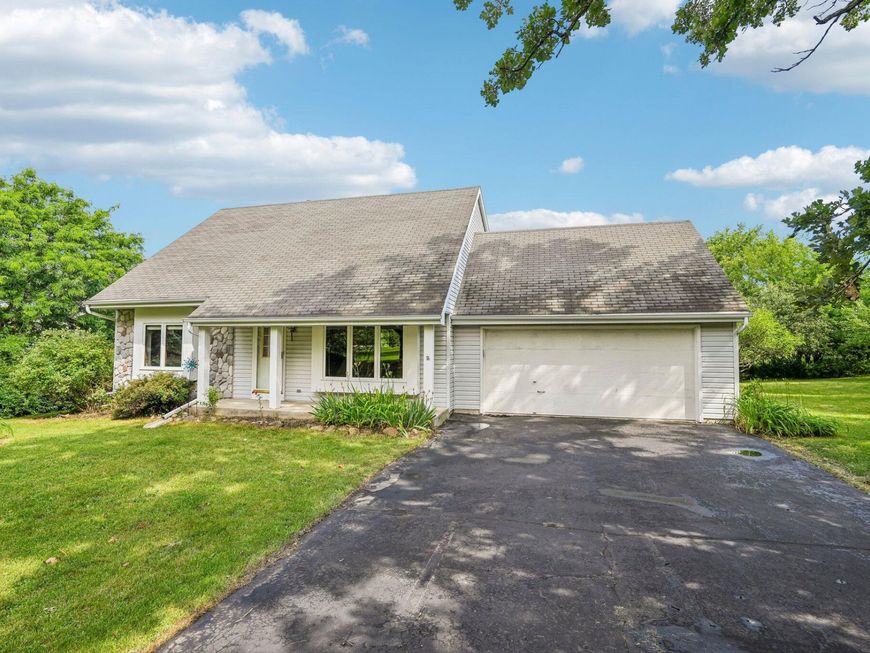
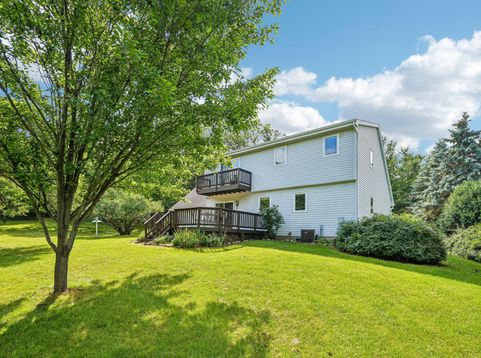
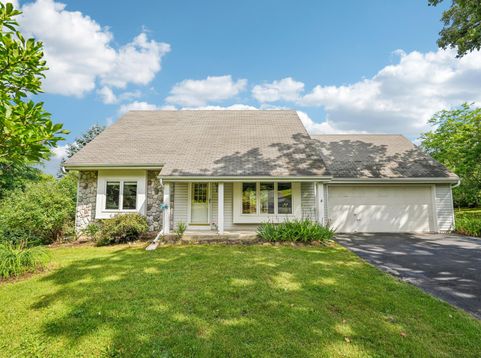
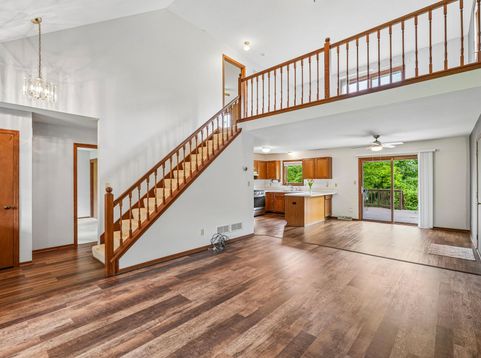
Welcome home to this one-owner, well-maintained 3 bedroom, 2 bath 1.5-story home. Set on over one acre of beautifully landscaped grounds with mature trees offering exceptional privacy and a peaceful setting. Pride of ownership is evident throughout this solid, spacious home with a functional layout and abundant natural light. Thoughtfully built with late 1990s details, it has been meticulously cared for and is ready for its next chapter--move in as-is or personalize with updates. 2-car attached garage plus a detached garage perfect for extra vehicles, storage, a workshop, or hobbies. Enjoy room to garden, relax, or entertain in this rare private retreat. A lovingly maintained home with strong bones and timeless appeal, don't miss this special opportunity!

Baird & Warner New Client Care Team Agent Cell: 312.847.5702 Email
Property Details
Feature Descriptions
Room Information
Schools
Disclaimer: The accuracy of all information regardless of source, including but not limited to square footage and lot size, is deemed reliable but not guaranteed nor warranted and should be personally verified through personal inspection by and/or with the appropriate professionals.
Location
See details and scored characteristics about this location.
Select a format below, new window will open and will prompt you to print.


AWARD WINNING SERVICES

GLOBAL REACH & HOME INSURANCE



WEBSITE AWARDS


Information is supplied by seller and other third parties and has not been verified.
Listing data compilation and photo(s) © 2026 – Multiple Listing Service, Inc. – All Rights Reserved .
Data Source: Metro MLS
Privacy Policy / DMCA Notice / ADA Accessibility

