

Listing Office: Best Life Realty
Listing Office Phone: (414) 400-4944
W312n4890 Chapel Ridge Rd Merton, WI 53029
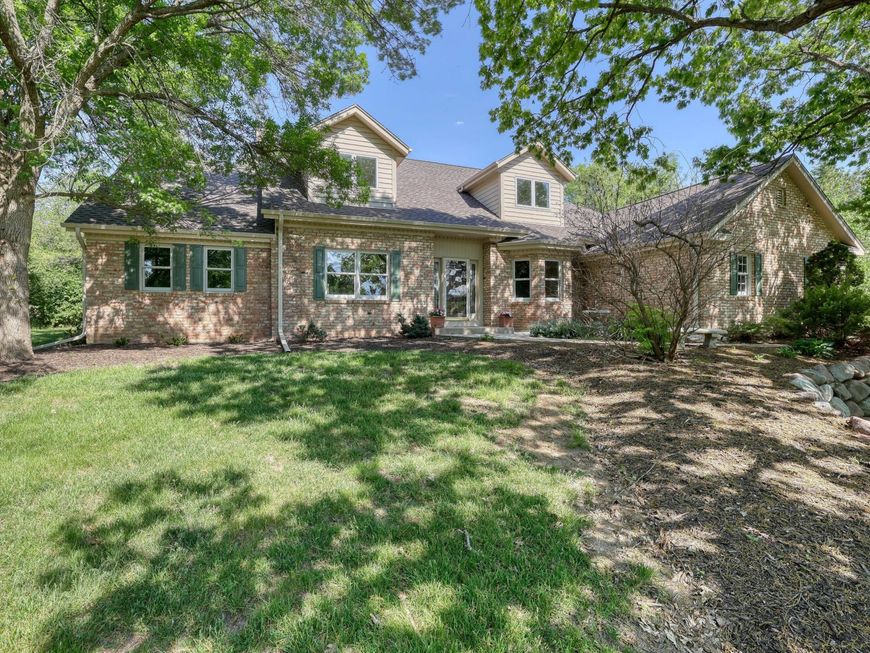
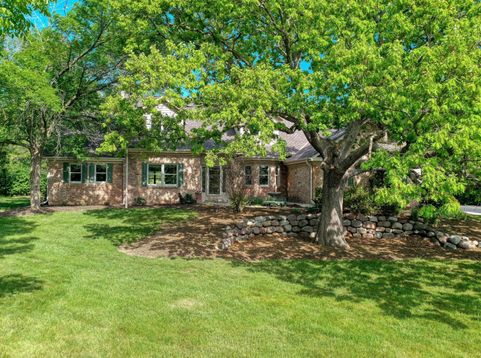
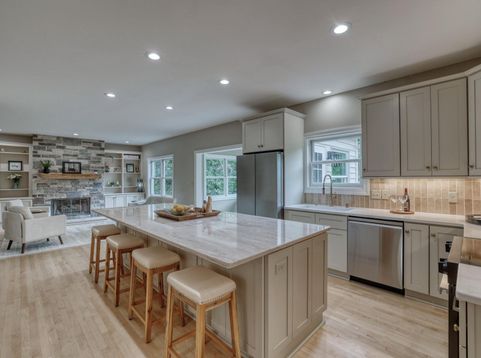
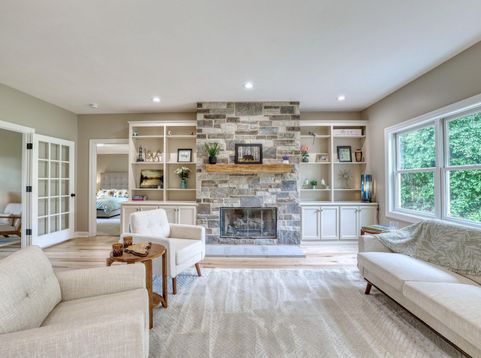
Majestic oak provides tranquility for this beautiful home. Everything's updated with high-end materials and quality craftsmanship. Kitchen has custom cabinetry, quartz countertops, new appliances, and spacious island. Stunning living room with stone gas fireplace. Sunroom has travertine and views of the private backyard. Gorgeous maple hardwood compliments the first floor. Large primary and ensuite with free-standing tub. Traditional butler's pantry, dining room, and sitting room. 3 large bedrooms upstairs with bonus room. Laundry room with new washer/dryer, folding counter, and custom-built drop zone. Brand-new roof, gutters, and downspouts. This home has one-entrance development with trees and large manicured lots. Sophisticated home located in the heart of Lake Country.

Baird & Warner New Client Care Team Agent Cell: 312.847.5702 Email
Property Details
Feature Descriptions
Room Information
Schools
Disclaimer: The accuracy of all information regardless of source, including but not limited to square footage and lot size, is deemed reliable but not guaranteed nor warranted and should be personally verified through personal inspection by and/or with the appropriate professionals.
Location
See details and scored characteristics about this location.
Select a format below, new window will open and will prompt you to print.


AWARD WINNING SERVICES

GLOBAL REACH & HOME INSURANCE



WEBSITE AWARDS


Information is supplied by seller and other third parties and has not been verified.
Listing data compilation and photo(s) © 2026 – Multiple Listing Service, Inc. – All Rights Reserved .
Data Source: Metro MLS
Privacy Policy / DMCA Notice / ADA Accessibility

