

Listing Office: Keller Williams Realty-Lake Country
Listing Office Phone: (262) 912-1400
W2939 County Road Rd, Unit O Lebanon, WI 53036
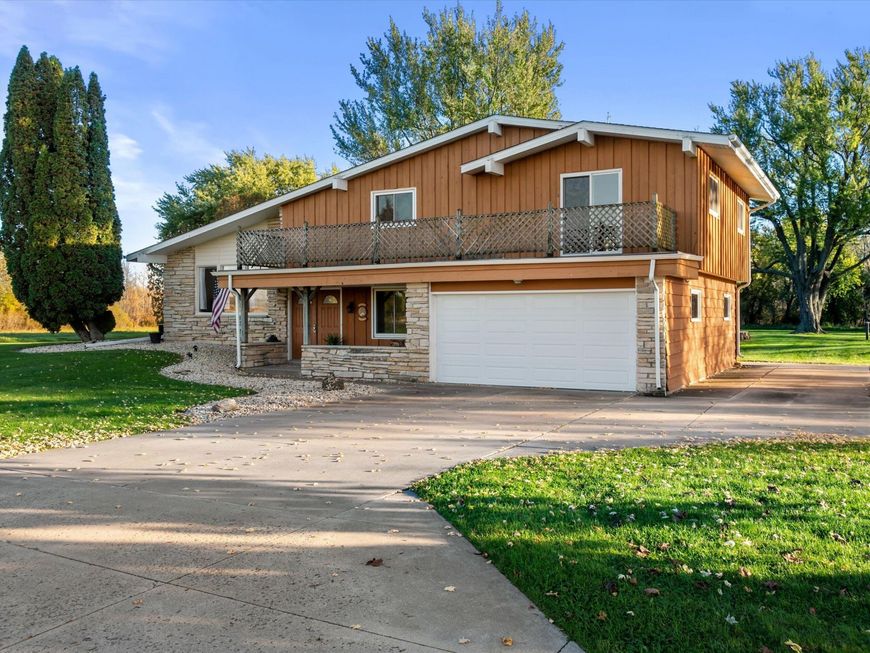
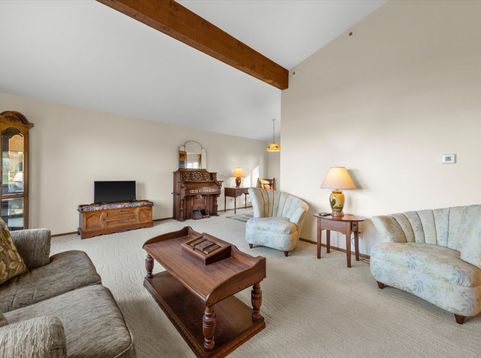
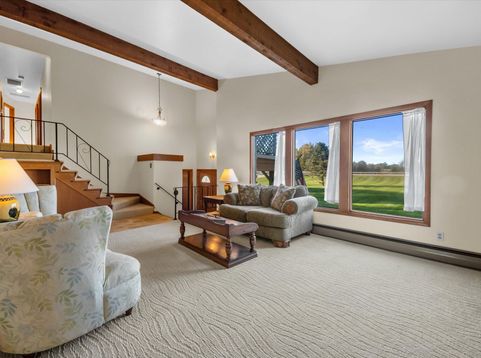
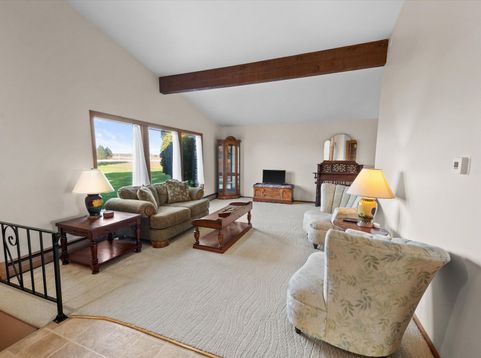
This amazingly well-maintained, tri-level home has all the charm of the sixties with vaulted, beamed ceilings, hardwood cabinets, large windows to let in the beautiful landscape, wrought iron railings, stone on the exterior, and four good-sized bedrooms. The location is phenomenal sitting on 16+ acres with much of it alone the beautiful, Rock River! Over 7 acres are zoned for recreational use per the Seller. The home has been freshly painted and carpets are cleaned in the main living space. Hardwood floors are a pleasant surprise under the bedrooms carpeting. The retro bathroom and lighting works well with the new shower unit and hardware. There is space to expand the lower bath to make it a full bath. This home and property is a ''must-see'' to fully appreciate it! The views are beautiful

Baird & Warner New Client Care Team Agent Cell: 312.847.5702 Email
Property Details
Feature Descriptions
Room Information
Schools
Disclaimer: The accuracy of all information regardless of source, including but not limited to square footage and lot size, is deemed reliable but not guaranteed nor warranted and should be personally verified through personal inspection by and/or with the appropriate professionals.
Location
See details and scored characteristics about this location.
Select a format below, new window will open and will prompt you to print.


AWARD WINNING SERVICES


GLOBAL REACH & HOME INSURANCE



Information is supplied by seller and other third parties and has not been verified.
Listing data compilation and photo(s) © 2026 – Multiple Listing Service, Inc. – All Rights Reserved .
Data Source: Metro MLS
Privacy Policy / DMCA Notice / ADA Accessibility

