

Listing Office: Pleasant View Realty, LLC
Listing Office Phone: (920) 892-7711
W2938 Garton Rd Herman, WI 53085
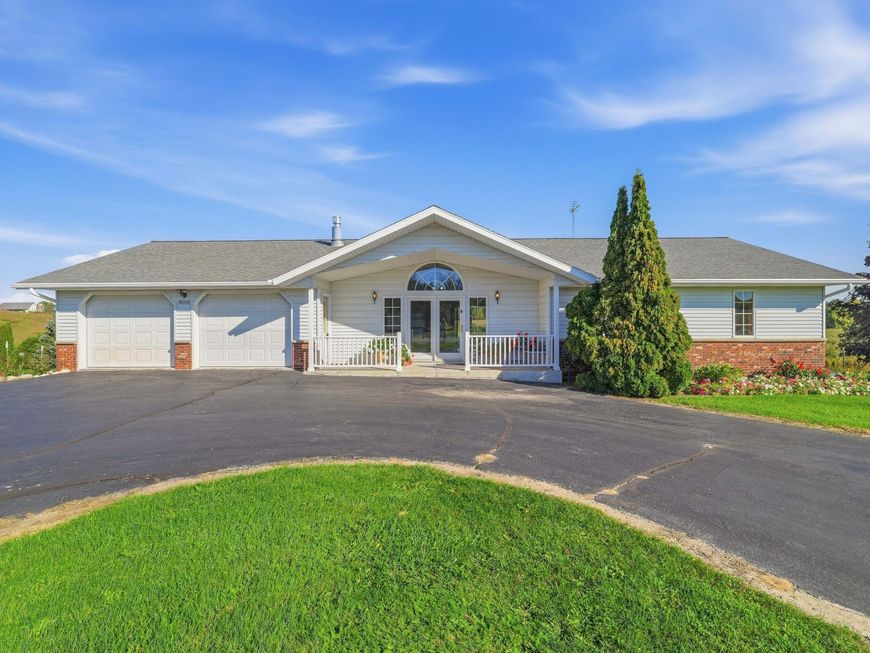
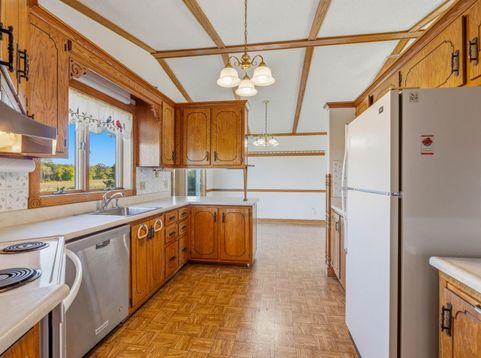
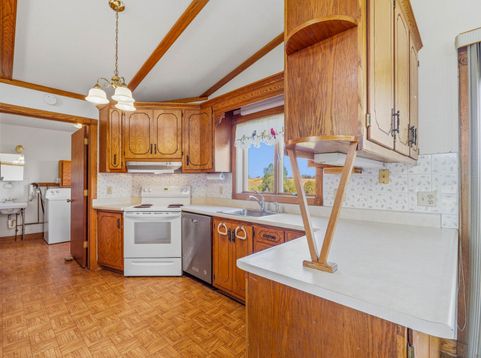
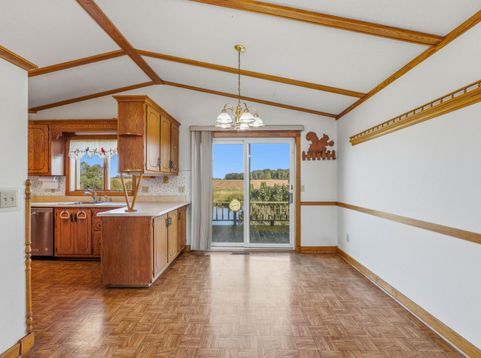
17+ acres of scenic countryside, breathtaking views + a pond over 1 acre! Built in 1992, this home offers 1,292 SF on the main. Vaulted ceilings w/ wood beams, gas FP + extensive built-ins add warmth to the spacious LR. Anderson windows frame country views. KIT w/ abundant cabinets + peninsula opens to DIN area. 3 BRs, full BA, laundry + closets complete main level. 320 SF deck needs refreshing but offers stunning pond views. Aerator + pump incl. as-is. Partially finished walkout LL w/ drywall, finished ceilings + concrete floors feels like another full level! KIT area w/ separate h2o heater, half BA + 2 storage rms, incl. canning cellar. 2,012 SF LL includes 720 SF garage beneath spancrete w/ OH door. Main-level attached garage + detached garage offer lots of room.

Baird & Warner New Client Care Team Agent Cell: 312.847.5702 Email
Property Details
Feature Descriptions
Room Information
Schools
Disclaimer: The accuracy of all information regardless of source, including but not limited to square footage and lot size, is deemed reliable but not guaranteed nor warranted and should be personally verified through personal inspection by and/or with the appropriate professionals.
Location
See details and scored characteristics about this location.
Select a format below, new window will open and will prompt you to print.


AWARD WINNING SERVICES


GLOBAL REACH & HOME INSURANCE



Information is supplied by seller and other third parties and has not been verified.
Listing data compilation and photo(s) © 2026 – Multiple Listing Service, Inc. – All Rights Reserved .
Data Source: Metro MLS
Privacy Policy / DMCA Notice / ADA Accessibility

