

Listing Office: Lake Country Flat Fee
W287n8810 Center Oak Rd Merton, WI 53029
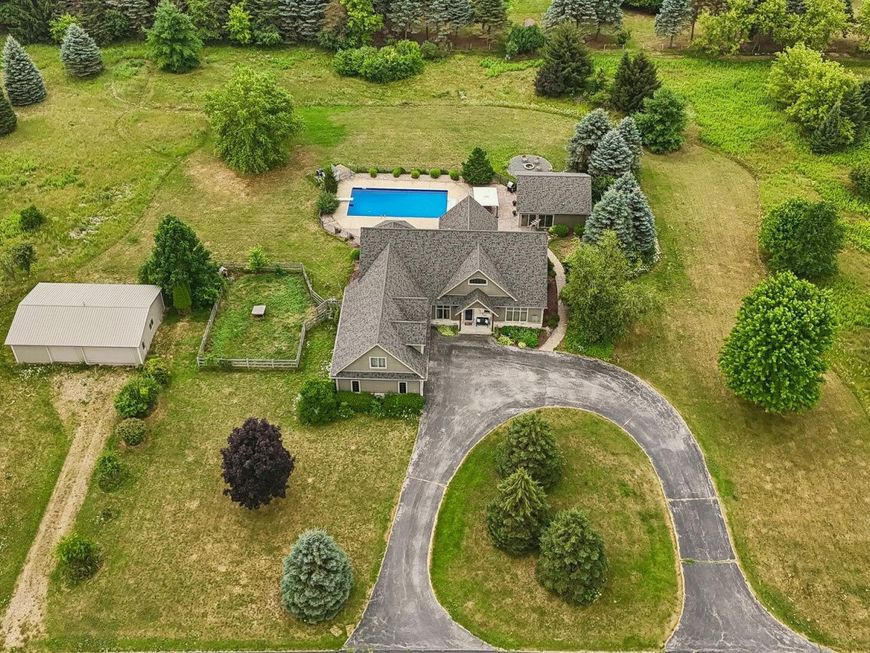
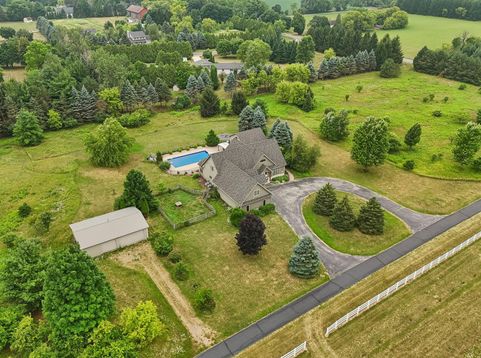
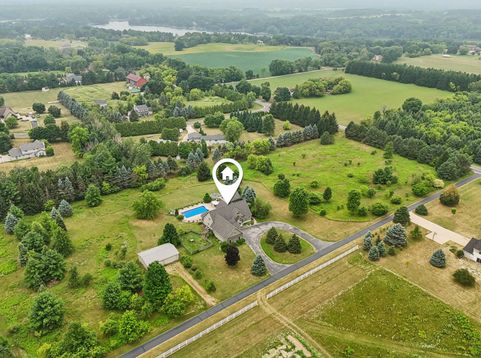
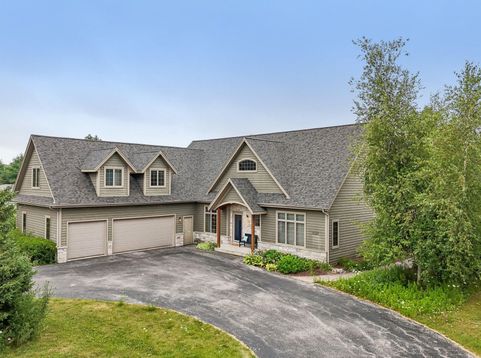
A rare executive estate offering the perfect balance of luxury living and rural privacy. Situated on over 5 acres of horse-friendly land, this Cape Cod masterpiece is designed for both scale and comfort. 5075 sq ft of living space, 5BR/5.5BA, 5.17 acres, and a pole building. Interior highlights include an open floor plan with vaulted great room featuring soaring ceilings, gourmet kitchen with custom cabinets and premium appliances, main floor primary suite with walk-in closet and luxury bath, 3 BRs and bonus room on the upper level, and a finished lower level with rec-media room, full bath, and home gym. Outdoor paradise includes an in-ground pool and pool house with kitchenette, full bath, and living area. Private lot offers a mix of mature trees and open space offering plenty of privacy.

Baird & Warner New Client Care Team Agent Cell: 312.847.5702 Email
Property Details
Feature Descriptions
Room Information
Schools
Disclaimer: The accuracy of all information regardless of source, including but not limited to square footage and lot size, is deemed reliable but not guaranteed nor warranted and should be personally verified through personal inspection by and/or with the appropriate professionals.
Location
See details and scored characteristics about this location.
Select a format below, new window will open and will prompt you to print.


AWARD WINNING SERVICES

GLOBAL REACH & HOME INSURANCE



WEBSITE AWARDS


Information is supplied by seller and other third parties and has not been verified.
Listing data compilation and photo(s) © 2026 – Multiple Listing Service, Inc. – All Rights Reserved .
Data Source: Metro MLS
Privacy Policy / DMCA Notice / ADA Accessibility

