

Listing Office: eXp Realty LLC
Listing Office Phone: (866) 848-6990 ext.
W25714 Sullivan Rd Trempealeau, WI 54661
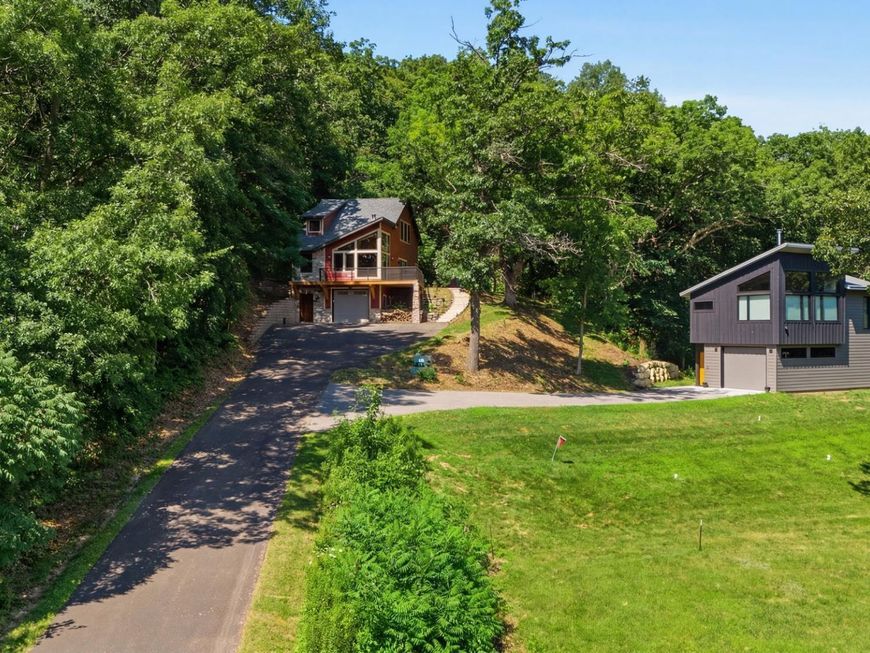
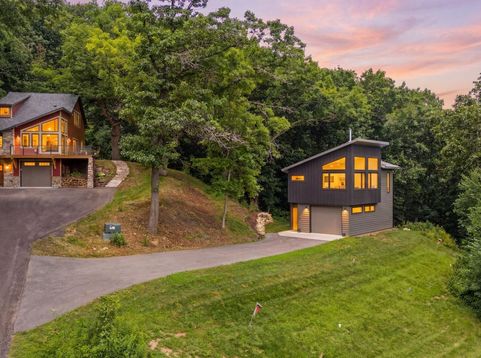
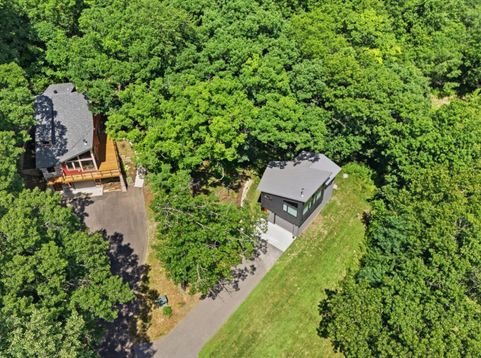
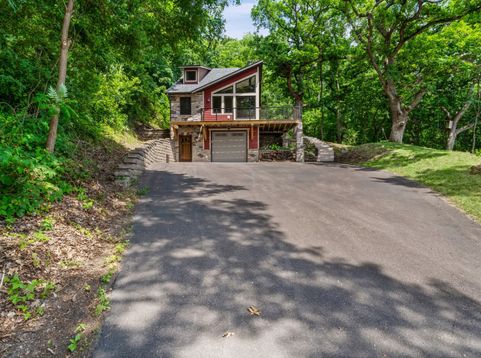
Mississippi River views and adjacent to Perrot State Park. Welcome to a versatile property featuring 2 distinct, impeccably crafted homes on 1 beautiful lot! Perfect for multi-generational living, premium guest retreat, or high-end rental opportunity. The main home radiates warmth and craftsmanship, featuring original wood floors, custom-made interior and pocket doors, custom woodwork/trim, and flawless knockdown ceilings. Kitchen is equipped with custom cabinetry, premium quartz countertops, gas burner stove, dedicated pantry station, and high-end stainless LG appliances. Cozy up by the wood-burning fireplace in the living room, framed by high-end windows. Lux primary suite+spa bath. Bunk beds. Heated garage. Guest house w/ sauna, in-floor heat, Acacia floors, RV hookup.

Baird & Warner New Client Care Team Agent Cell: 312.847.5702 Email
Property Details
Feature Descriptions
Room Information
Schools
Disclaimer: The accuracy of all information regardless of source, including but not limited to square footage and lot size, is deemed reliable but not guaranteed nor warranted and should be personally verified through personal inspection by and/or with the appropriate professionals.
Location
See details and scored characteristics about this location.
Select a format below, new window will open and will prompt you to print.


AWARD WINNING SERVICES


GLOBAL REACH & HOME INSURANCE



Information is supplied by seller and other third parties and has not been verified.
Listing data compilation and photo(s) © 2026 – Multiple Listing Service, Inc. – All Rights Reserved .
Data Source: Metro MLS
Privacy Policy / DMCA Notice / ADA Accessibility

