


Listing Office: EXP Realty, LLC~MKE
Listing Office Phone: (866) 848-6990
W240n4035 Swan Rd Pewaukee, WI 53072
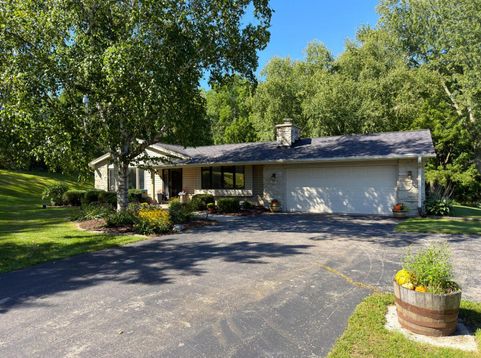
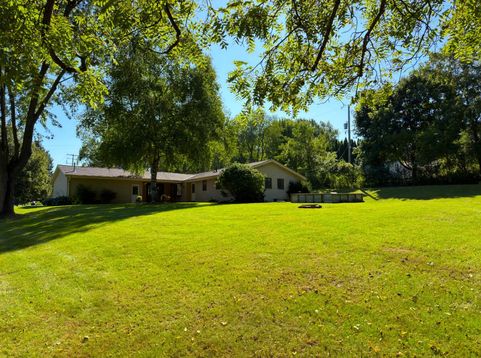
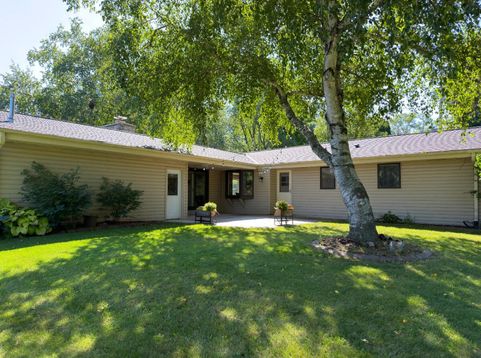
Imagine mornings in a home where the kitchen is the heart of everything. This updated gourmet kitchen is made for cooking, entertaining, and being part of the conversation, with rooms flowing naturally around it. Step outside to a private, protected patio, partially covered for enjoying the almost-acre setting. Perennial gardens add color and charm, while the backyard stretches toward the woods, with no neighbors behind you. The remodeled basement is a kid's paradise for play and movies. Both baths are updated, with the main bath offering a spa-like escape. A heated garage, spacious laundry, new roof with transferable warranty, thoughtful updates and a home warranty add comfort and peace of mind. Country feel, yet shopping, restaurants, and schools are just minutes away.

Baird & Warner New Client Care Team Agent Cell: 312.847.5702 Email
Property Details
Feature Descriptions
Room Information
Schools
Disclaimer: The accuracy of all information regardless of source, including but not limited to square footage and lot size, is deemed reliable but not guaranteed nor warranted and should be personally verified through personal inspection by and/or with the appropriate professionals.
Location
See details and scored characteristics about this location.
Select a format below, new window will open and will prompt you to print.


AWARD WINNING SERVICES


GLOBAL REACH & HOME INSURANCE



Information is supplied by seller and other third parties and has not been verified.
Listing data compilation and photo(s) © 2026 – Multiple Listing Service, Inc. – All Rights Reserved .
Data Source: Metro MLS
Privacy Policy / DMCA Notice / ADA Accessibility

