

Listing Office: Compass RE WI-Northshore
Listing Office Phone: (414) 213-9014
W1966 County Road K Rd Green Lake, WI 53946
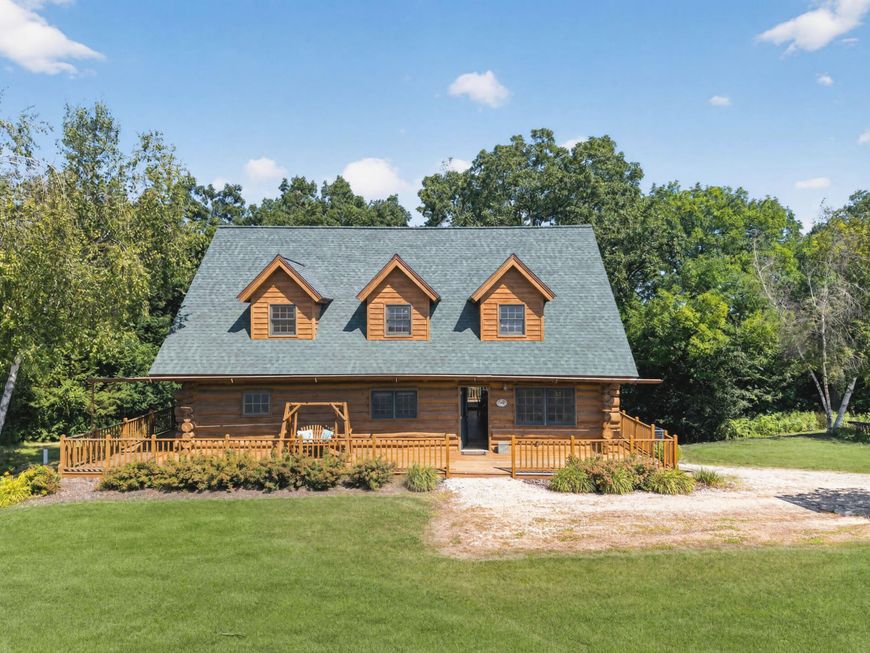
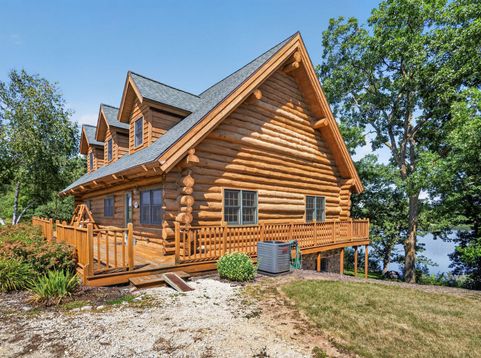
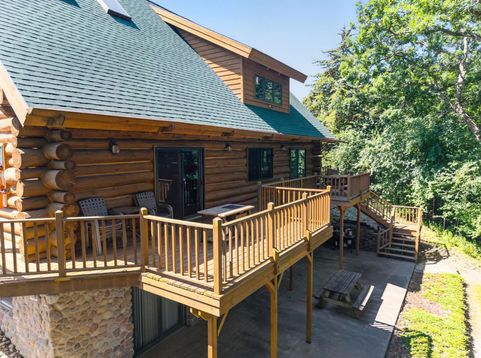
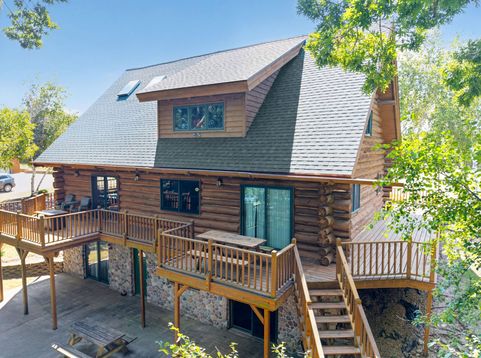
Escape to this extraordinary log cabin retreat on beautiful Twin Lake! Situated on 9.3 private acres with over 700 feet of pristine water frontage, this one-of-a-kind property offers the perfect blend of rustic charm and modern comfort. Featuring 3 bedrooms, 31/2 bathrooms, a spacious 780 sq ft loft, and two full kitchens, there's room for family gatherings, guests, or multi-generational living. Upper deck over looking lake and finished lower level walkout to patio. Enjoy breathtaking lake views, exceptional privacy, endless outdoor recreation, and year-round relaxation. Whether you're seeking a full-time residence, vacation getaway, or investment opportunity, this waterfront paradise is truly a rare find. This property is being sold with 2 parcels.

Baird & Warner New Client Care Team Agent Cell: 312.847.5702 Email
Property Details
Feature Descriptions
Room Information
Schools
Disclaimer: The accuracy of all information regardless of source, including but not limited to square footage and lot size, is deemed reliable but not guaranteed nor warranted and should be personally verified through personal inspection by and/or with the appropriate professionals.
Location
See details and scored characteristics about this location.
Select a format below, new window will open and will prompt you to print.


AWARD WINNING SERVICES

GLOBAL REACH & HOME INSURANCE



WEBSITE AWARDS


Information is supplied by seller and other third parties and has not been verified.
Listing data compilation and photo(s) © 2026 – Multiple Listing Service, Inc. – All Rights Reserved .
Data Source: Metro MLS
Privacy Policy / DMCA Notice / ADA Accessibility

