

Listing Office: homecoin.com
Listing Office Phone: (888) 400-2513
W140n7402 Lilly Rd Menomonee Falls, WI 53051
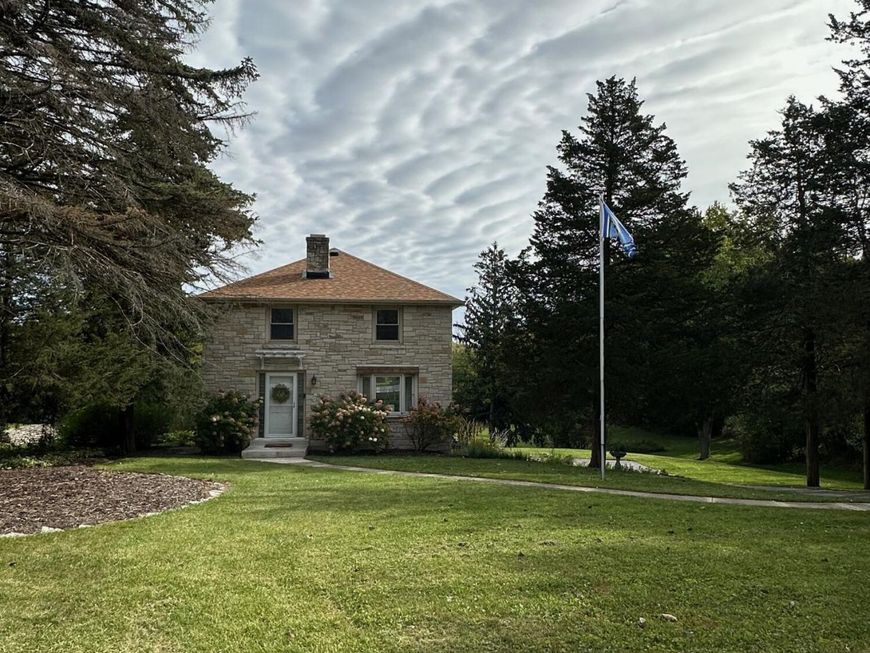
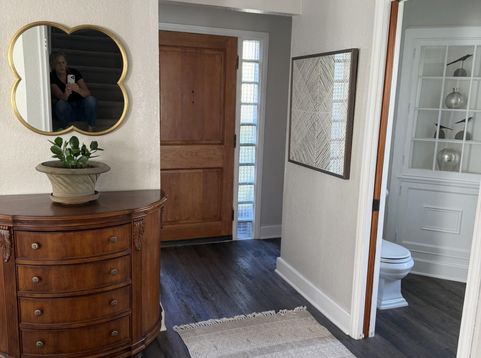
Timeless character meets modern updates in this distinctive Lannon stone Colonial set on nearly 2 private acres in Menomonee Falls. This 3BD, 1.5BA home offers 1,872 sq ft of thoughtfully updated living space. The remodeled kitchen features custom maple cabinetry, granite countertops, stainless LG appliances, plentiful storage, and breakfast bar; opening to the dining area and spacious living room. Beautiful hardwood floors adorn the bedrooms, and built-in wardrobes provide abundant storage. The remodeled full bath features dual sinks and quartz countertops. Enjoy amenities such as mature landscaping, park-like grounds, radiant heat, ductless A/C, and a 2020 roof. A rare opportunity to own a character-filled home with exceptional acreage in a convenient and scenic Menomonee Falls setting.

Baird & Warner New Client Care Team Agent Cell: 312.847.5702 Email
Property Details
Feature Descriptions
Room Information
Schools
Disclaimer: The accuracy of all information regardless of source, including but not limited to square footage and lot size, is deemed reliable but not guaranteed nor warranted and should be personally verified through personal inspection by and/or with the appropriate professionals.
Location
See details and scored characteristics about this location.
Select a format below, new window will open and will prompt you to print.


AWARD WINNING SERVICES


GLOBAL REACH & HOME INSURANCE



Information is supplied by seller and other third parties and has not been verified.
Listing data compilation and photo(s) © 2026 – Multiple Listing Service, Inc. – All Rights Reserved .
Data Source: Metro MLS
Privacy Policy / DMCA Notice / ADA Accessibility

