

Listing Office: Wynveen & Associates Realty
Listing Office Phone: (920) 564-2002
W1341 Town Line Rd Holland, WI 53070
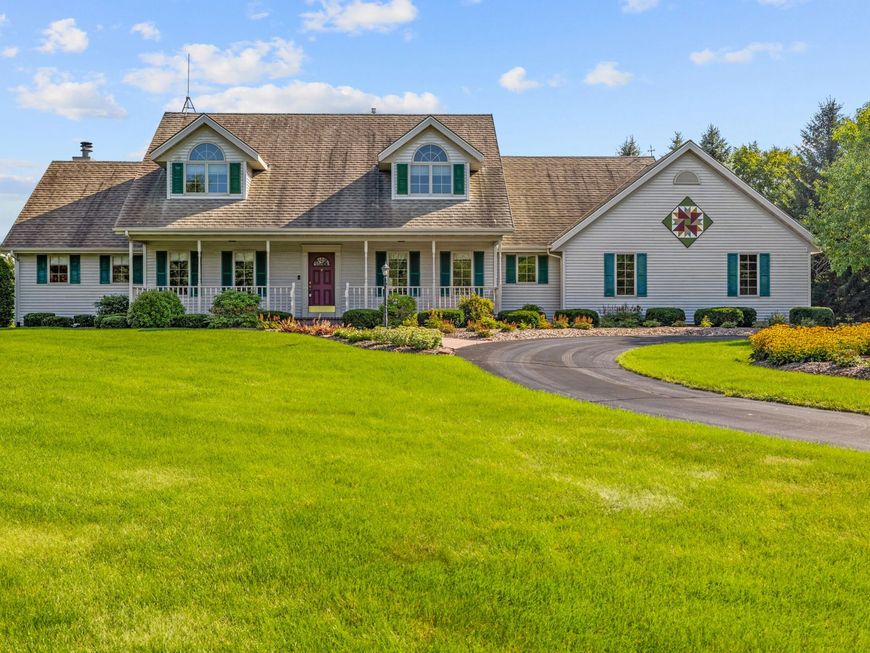
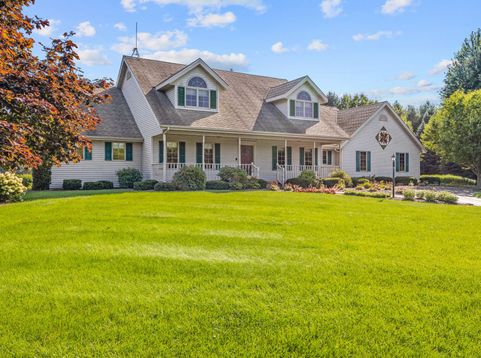
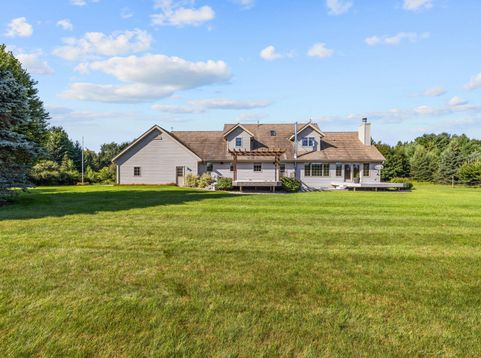
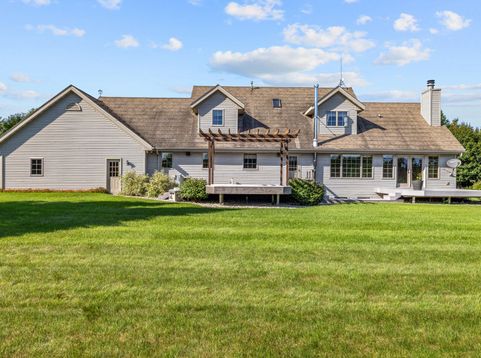
Quality built by one of the area's premier builders. With 2,776 square feet of living space, this rural Oostburg home rests on just under 6 acres, and just a short walk east to Lake Michigan. Truly built to be a place for all the family to gather. Spacious Living Room overlooks the adjacent property and accesses the composite decks. The formal Dining Room is huge and will have room for everyone around the table. First floor Primary BR includes w/i closet and private ensuite. Impressive open stair leads to the 3 upper BR's and full bath. Basement is wide open with great Family Rm potential. A second stair leads directly to the 3 1/2 car garage. Plus a second 36 x 48 garage for all your hobbies and storage for toys. Lovingly landscaped and even a small apple orchard is on the property.

Baird & Warner New Client Care Team Agent Cell: 312.847.5702 Email
Property Details
Feature Descriptions
Room Information
Schools
Disclaimer: The accuracy of all information regardless of source, including but not limited to square footage and lot size, is deemed reliable but not guaranteed nor warranted and should be personally verified through personal inspection by and/or with the appropriate professionals.
Location
See details and scored characteristics about this location.
Select a format below, new window will open and will prompt you to print.


AWARD WINNING SERVICES


GLOBAL REACH & HOME INSURANCE



Information is supplied by seller and other third parties and has not been verified.
Listing data compilation and photo(s) © 2026 – Multiple Listing Service, Inc. – All Rights Reserved .
Data Source: Metro MLS
Privacy Policy / DMCA Notice / ADA Accessibility

