
S78w20783 Hillendale Dr Muskego, WI 53150
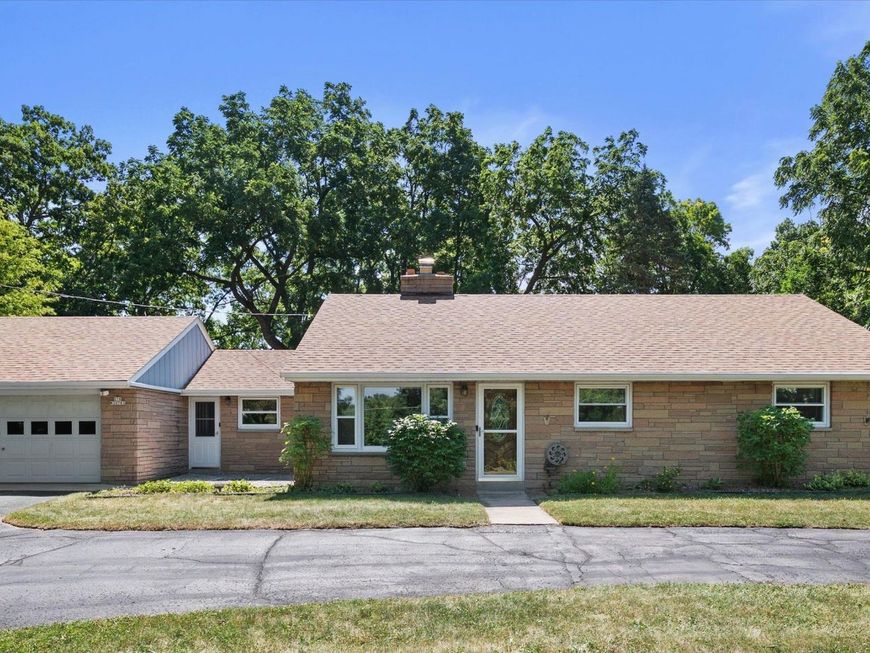
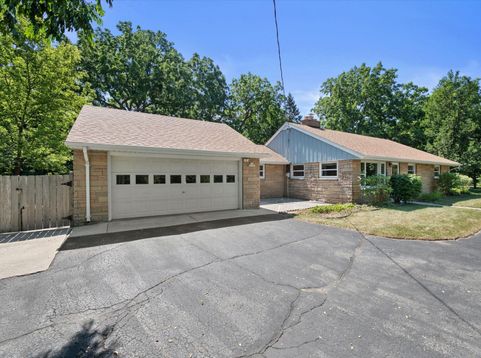
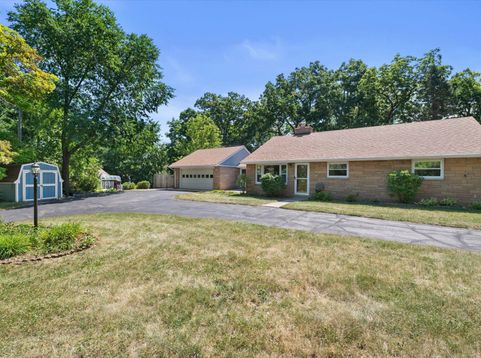
You've just found a very special home in a very special city! This mid-century modern ranch has been lovingly cared for by the same owners for nearly 40 years. You are sure to enjoy the park-like scenery with mature trees in an abundant natural setting, complemented with a sizable deck.Step inside to enjoy comfortable spaces and natural brick wood-burning fireplace. This property is now connected to municipal water with well system connected to the outer hose bibs.Low taxes with rich amenities: the new owner will enjoy a full palette of activities in the area, including swimming beaches, hiking, cross-country skiing, snowshoeing, fishing, and boat launches at the three municipal lakes. High quality of life!One year basic home warranty included. Some images virtually staged

Baird & Warner Thomas Venable 262.818.2113 Email
Property Details
Feature Descriptions
Room Information
Schools
Disclaimer: The accuracy of all information regardless of source, including but not limited to square footage and lot size, is deemed reliable but not guaranteed nor warranted and should be personally verified through personal inspection by and/or with the appropriate professionals.
Location
See details and scored characteristics about this location.
Select a format below, new window will open and will prompt you to print.


AWARD WINNING SERVICES

GLOBAL REACH & HOME INSURANCE



WEBSITE AWARDS


Information is supplied by seller and other third parties and has not been verified.
Listing data compilation and photo(s) © 2026 – Multiple Listing Service, Inc. – All Rights Reserved .
Data Source: Metro MLS
Privacy Policy / DMCA Notice / ADA Accessibility

