


Listing Office: Quorum Enterprises, Inc.
Listing Office Phone: (920) 490-7446
S53w24945 Glendale Rd Waukesha, WI 53189
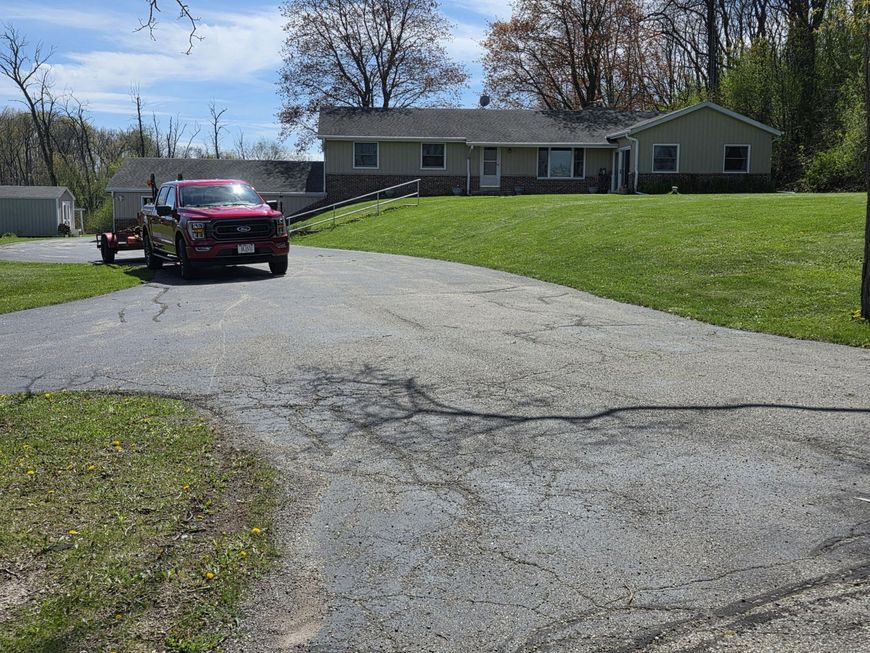
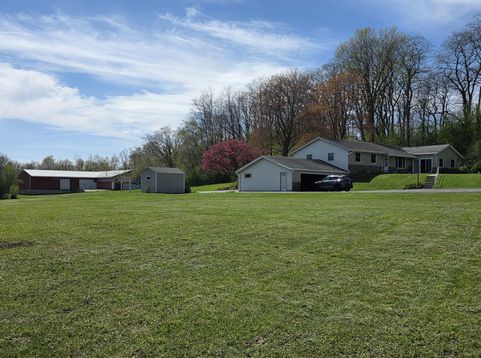
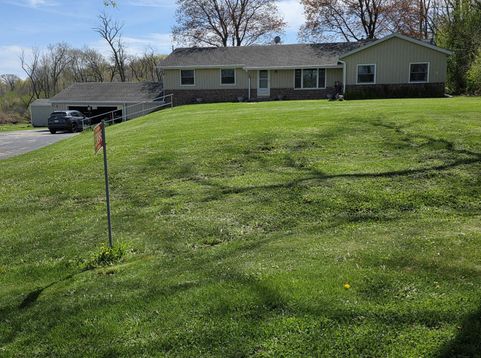
Ranch style home on a rare and unique 5.6 acre lot offering a refined outdoor space. Well kept yard with mature landscape and a large pole barn divided for storage and a heated space. Lot is private and surrounded by Pebble Brook creek on one side and wooded lot line on the other. Large maintained yard, excellent for someone looking for that outdoor space for equipment, storage etc. Photos following empty rooms are digitally altered.

Baird & Warner New Client Care Team Agent Cell: 312.847.5702 Email
Property Details
Feature Descriptions
Room Information
Schools
Disclaimer: The accuracy of all information regardless of source, including but not limited to square footage and lot size, is deemed reliable but not guaranteed nor warranted and should be personally verified through personal inspection by and/or with the appropriate professionals.
Location
See details and scored characteristics about this location.
Select a format below, new window will open and will prompt you to print.


AWARD WINNING SERVICES

GLOBAL REACH & HOME INSURANCE



WEBSITE AWARDS


Information is supplied by seller and other third parties and has not been verified.
Listing data compilation and photo(s) © 2026 – Multiple Listing Service, Inc. – All Rights Reserved .
Data Source: Metro MLS
Privacy Policy / DMCA Notice / ADA Accessibility

