

Listing Office: United Country - Oakwood Realty, LLC
Listing Office Phone: (608) 637-8288
S2092 Big Valley Rd Whitestown, WI 54639
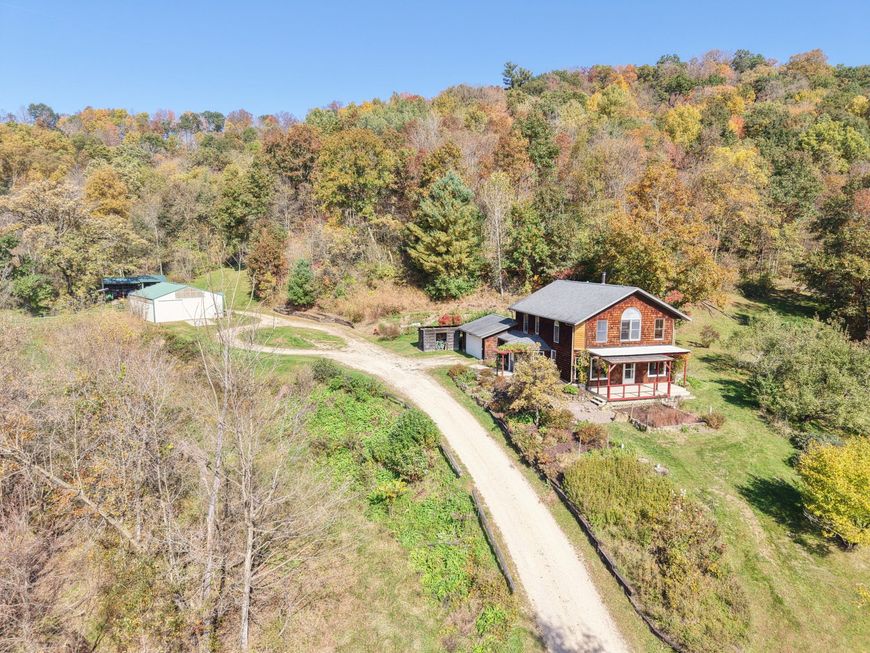
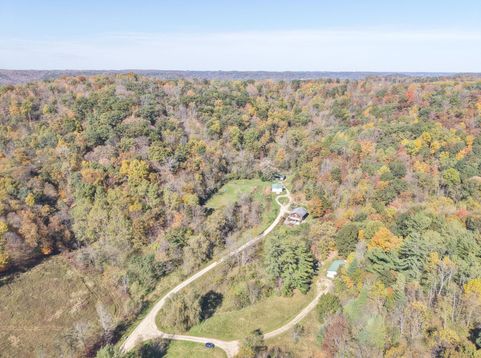
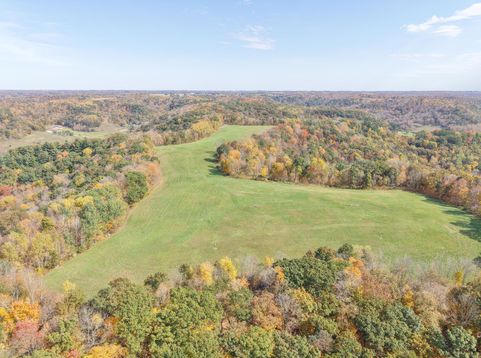
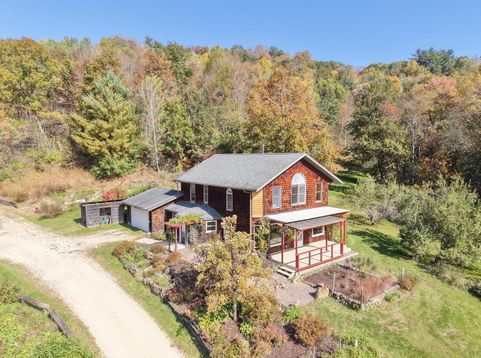
A rare Driftless treasure! This approximately 72.27-acre property sits privately at the end of a quiet town road & adjoins the 8,500+ acre Kickapoo Valley Reserve. A beautiful mix of ridge & valley land, woods, approx. 22 acres of hay ground, springs & rock outcroppings creates an exceptional setting. The custom 2102 sq. ft. home features-stained concrete floors w/ in-floor heat, abundant windows, wood accents, open-concept living & a Jotul woodstove. Equestrian facilities include a 36'x30' horse barn, 140'x80' outdoor arena, water hydrants & heated waterer, w/ access to 40 miles of KVR horse trails & Wildcat Mountain's trails. A 42'x30' insulated woodworking shop, 3-bay machine shed & RV pad, fruit trees, sugar maples, berry plants, wildlife, quiet, & near trout streams, hiking, & biking.

Baird & Warner New Client Care Team Agent Cell: 312.847.5702 Email
Property Details
Feature Descriptions
Room Information
Schools
Disclaimer: The accuracy of all information regardless of source, including but not limited to square footage and lot size, is deemed reliable but not guaranteed nor warranted and should be personally verified through personal inspection by and/or with the appropriate professionals.
Location
See details and scored characteristics about this location.
Select a format below, new window will open and will prompt you to print.


AWARD WINNING SERVICES


GLOBAL REACH & HOME INSURANCE



Information is supplied by seller and other third parties and has not been verified.
Listing data compilation and photo(s) © 2026 – Multiple Listing Service, Inc. – All Rights Reserved .
Data Source: Metro MLS
Privacy Policy / DMCA Notice / ADA Accessibility

