

Listing Office: Boss Realty, LLC
Listing Office Phone: (262) 689-0022
N9151 Parkway Rd Stephenson, WI 54114
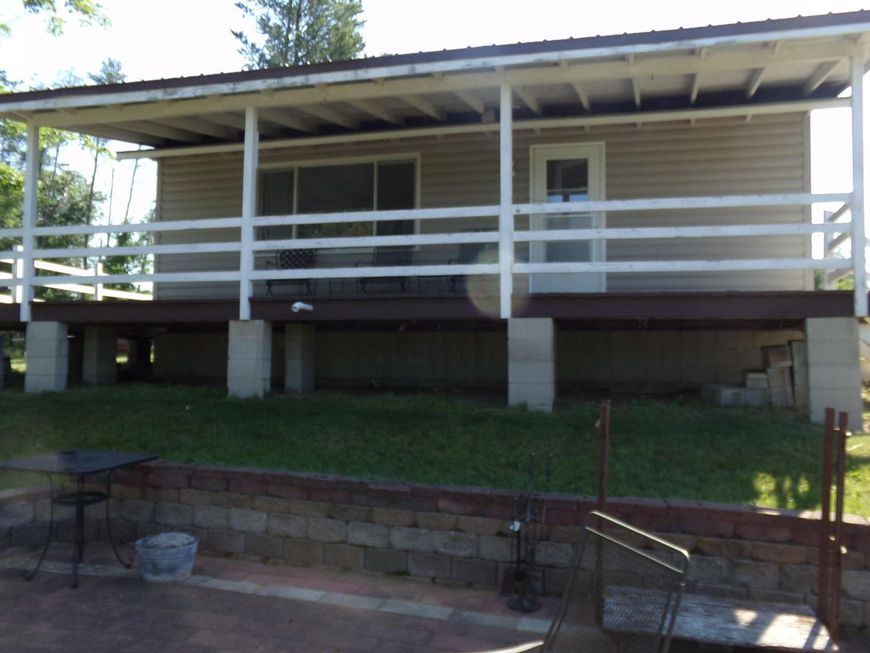
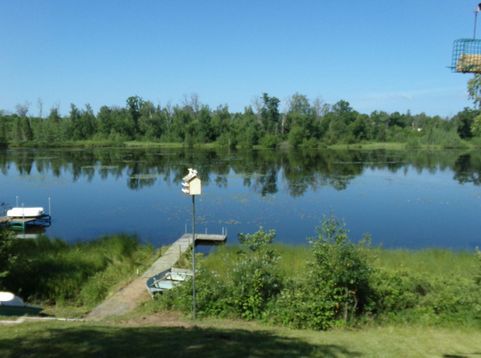
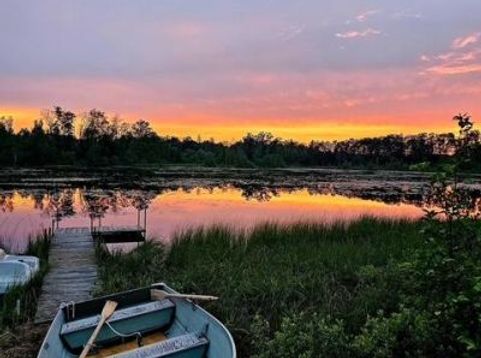
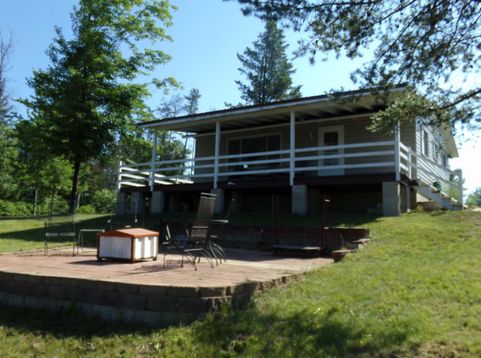
Very Motivated Seller! Charming, updated waterfront cottage/cabin on peaceful Makwa Lake! Known for great fishing, breath taking sunsets, and relaxing waterfront living. With 72 ft of frontage on 0.33 acres, this property offers the perfect Northwoods getaway or year-round home. Enjoy your morning coffee on the covered porch or spend your evenings on the lakeside patio overlooking the water. The dock is included, making it easy to fish, kayak, or simply soak up the lake views. 3 car garage has plenty room for all of your toys. Inside, you'll find a warm inviting interior full of charm and character. Has a drilled well with new conventional septic installed in 2018, metal roof 2020, furnace & AC 2019, crawl space with vapor barrier. Minutes from High Falls. Extra lot available next door.

Baird & Warner New Client Care Team Agent Cell: 312.847.5702 Email
Property Details
Feature Descriptions
Room Information
Schools
Disclaimer: The accuracy of all information regardless of source, including but not limited to square footage and lot size, is deemed reliable but not guaranteed nor warranted and should be personally verified through personal inspection by and/or with the appropriate professionals.
Location
See details and scored characteristics about this location.
Select a format below, new window will open and will prompt you to print.


AWARD WINNING SERVICES


GLOBAL REACH & HOME INSURANCE



Information is supplied by seller and other third parties and has not been verified.
Listing data compilation and photo(s) © 2026 – Multiple Listing Service, Inc. – All Rights Reserved .
Data Source: Metro MLS
Privacy Policy / DMCA Notice / ADA Accessibility

