

Listing Office: Homestead Realty, Inc
N8742 N German Rd Kekoskee, WI 53050
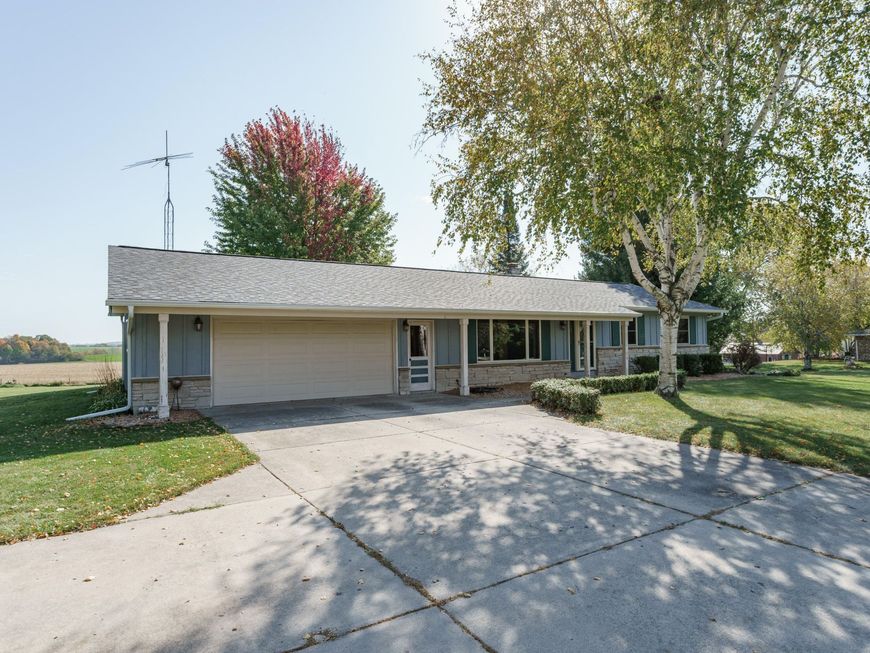
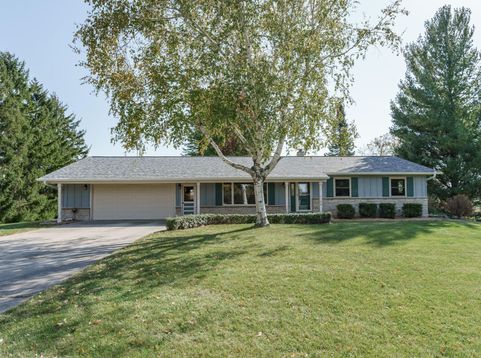
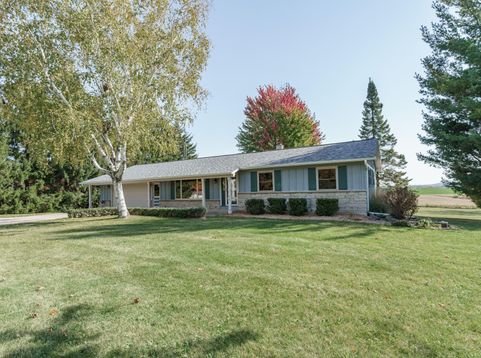
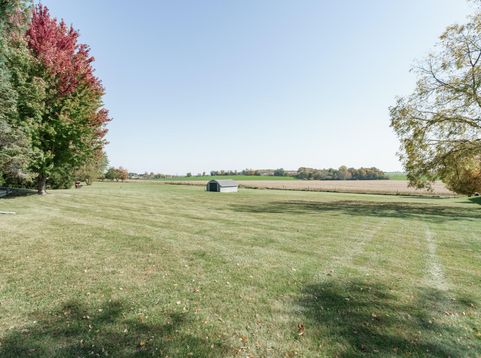
This well-maintained, one owner, hard to find country home with almost 2 acres is now available! Located on a gorgeous lot with beautiful country views, this property features a large level lot, deck, patio, oversized 2 car garage and garden shed. Inside this ranch homes main level you'll find the three bedrooms, bathroom, kitchen/dining and living room. Downstairs you'll find the other bathroom, laundry and a huge blank canvas for you to finish the way you like it, the basement is even partially exposed with large windows. In the last 5 years this home has had a new roof, new furnace and new AC installed. A HUGE other bonus is the village of Kekoskee has taxes that are 1000's less than other municipalities. Take a drive by and then make a call to get your own private showing.

Baird & Warner New Client Care Team Agent Cell: 312.847.5702 Email
Property Details
Feature Descriptions
Room Information
Schools
Disclaimer: The accuracy of all information regardless of source, including but not limited to square footage and lot size, is deemed reliable but not guaranteed nor warranted and should be personally verified through personal inspection by and/or with the appropriate professionals.
Location
See details and scored characteristics about this location.
Select a format below, new window will open and will prompt you to print.


AWARD WINNING SERVICES


GLOBAL REACH & HOME INSURANCE



Information is supplied by seller and other third parties and has not been verified.
Listing data compilation and photo(s) © 2026 – Multiple Listing Service, Inc. – All Rights Reserved .
Data Source: Metro MLS
Privacy Policy / DMCA Notice / ADA Accessibility

