

Listing Office: Real Broker Milwaukee
Listing Office Phone: (608) 345-5603
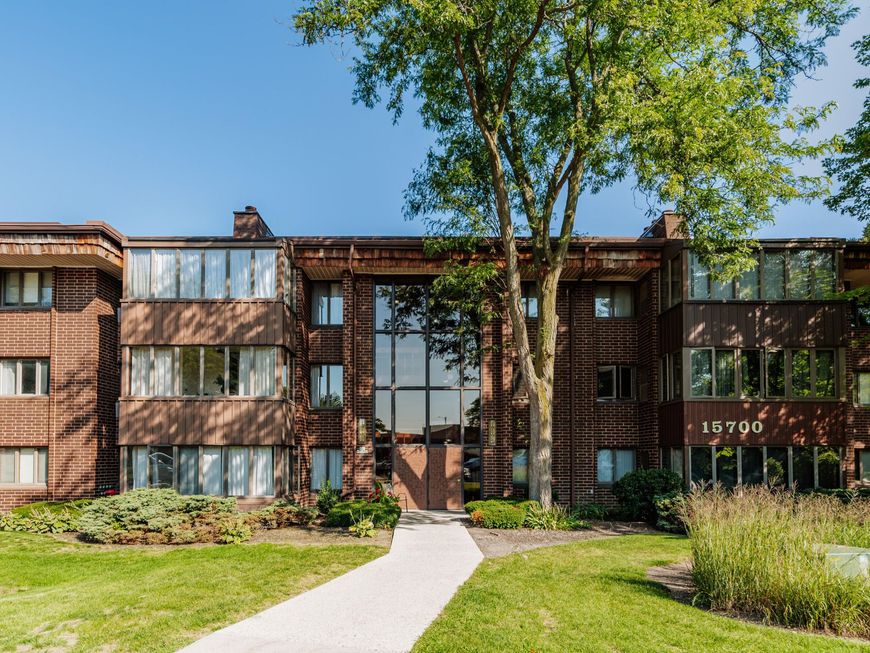
N85w15700 Ridge Rd, Unit 205 Menomonee Falls, WI 53051
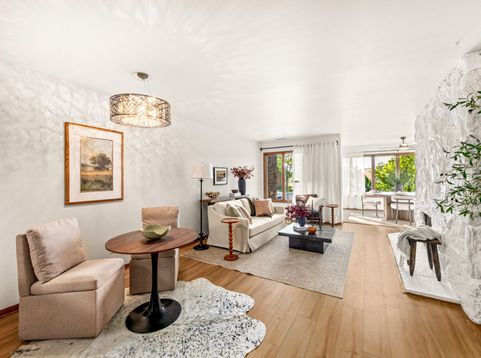
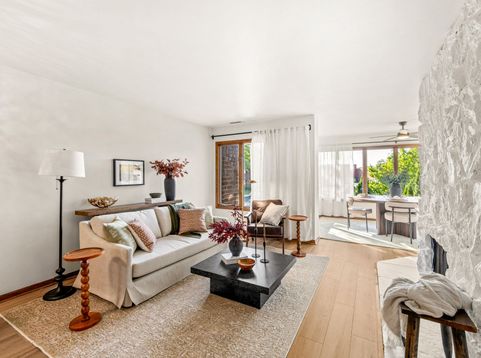
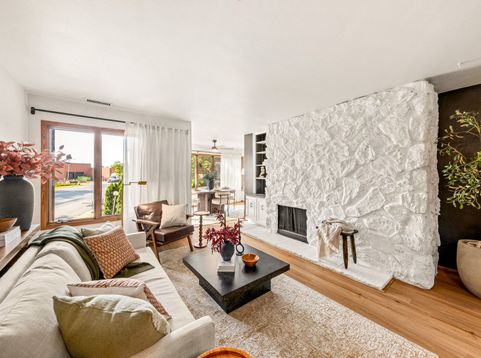
Welcome home to this newly updated, move-in-ready condo ideally situated near the heart of Menomonee Falls! Step inside to fresh paint, new LVP flooring, new carpet and updated light fixtures throughout. The refreshed kitchen offers a modern feel, while the surprisingly spacious bathroom features a beautiful tile walk-in shower. A bright, sun-drenched den provides the perfect flex space for an office, reading room or more. Enjoy the convenience of one underground parking space and a private storage locker, plus spend summer days cooling off at the community pool. Tucked into a peaceful setting while still close to local shops, dining, parks and everything Menomonee Falls has to offer. With stylish updates and easy condo living, all that's left to do is move in and enjoy!

Baird & Warner New Client Care Team Agent Cell: 312.847.5702 Email
Property Details
Feature Descriptions
Room Information
Schools
Disclaimer: The accuracy of all information regardless of source, including but not limited to square footage and lot size, is deemed reliable but not guaranteed nor warranted and should be personally verified through personal inspection by and/or with the appropriate professionals.
Location
See details and scored characteristics about this location.
Select a format below, new window will open and will prompt you to print.


AWARD WINNING SERVICES


GLOBAL REACH & HOME INSURANCE



Information is supplied by seller and other third parties and has not been verified.
Listing data compilation and photo(s) © 2026 – Multiple Listing Service, Inc. – All Rights Reserved .
Data Source: Metro MLS
Privacy Policy / DMCA Notice / ADA Accessibility

