

Listing Office: Realty One Group Luminous
Listing Office Phone: (920) 941-0079
N8092 Marsh Rd Troy, WI 53120
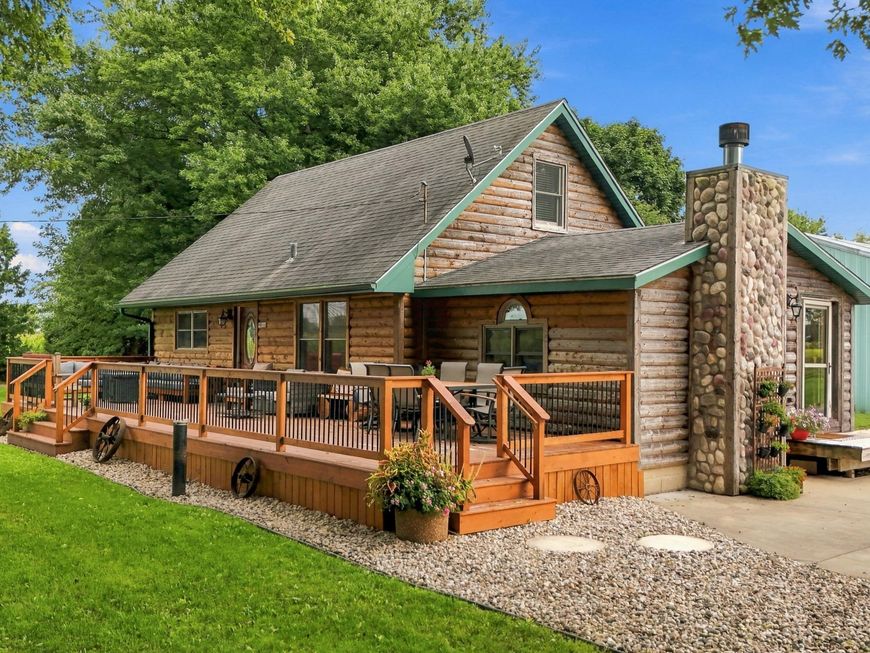
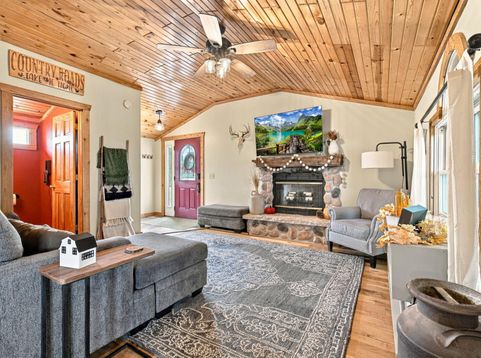
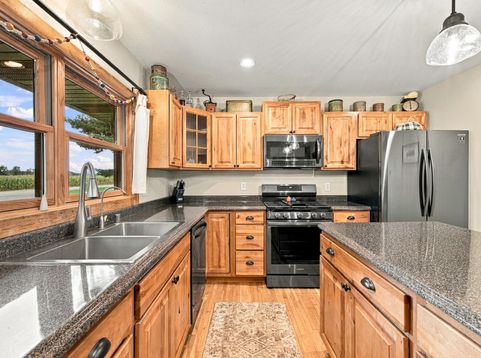
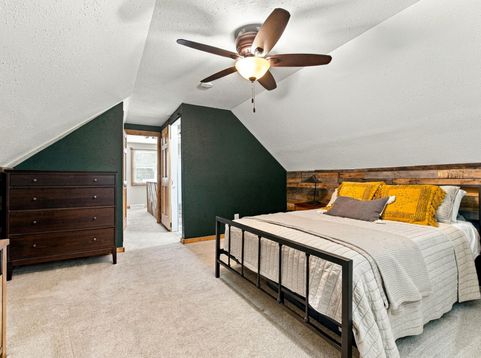
Tucked away on a quiet dead-end road, this charming split-log bungalow offers peaceful living on nearly an acre of picturesque countryside, just minutes from I-43. Move-in ready with 3 bedrooms, 2.5 baths and an updated kitchen, the home features beautiful hardwood floors and a private primary suite. Relax by the fireplace in the spacious living room with vaulted ceilings, or unwind on the expansive front deck, enjoying nature and wildlife. The impressive 40x63 outbuilding offers room for vehicles, boats, recreational equipment, hobbies and more. Major updates include a new deck (2024); kitchen appliances and new well/pump (2022); central air, drain tile (2021); furnace (2019); primary suite remodel (2018). Windows are less than 10 years old per previous owner.

Baird & Warner New Client Care Team Agent Cell: 312.847.5702 Email
Property Details
Feature Descriptions
Room Information
Schools
Disclaimer: The accuracy of all information regardless of source, including but not limited to square footage and lot size, is deemed reliable but not guaranteed nor warranted and should be personally verified through personal inspection by and/or with the appropriate professionals.
Location
See details and scored characteristics about this location.
Select a format below, new window will open and will prompt you to print.


AWARD WINNING SERVICES


GLOBAL REACH & HOME INSURANCE



Information is supplied by seller and other third parties and has not been verified.
Listing data compilation and photo(s) © 2026 – Multiple Listing Service, Inc. – All Rights Reserved .
Data Source: Metro MLS
Privacy Policy / DMCA Notice / ADA Accessibility

