

Listing Office: M3 Realty
Listing Office Phone: (262) 787-8995
N8042 Timber Ridge Dr Ixonia, WI 53036
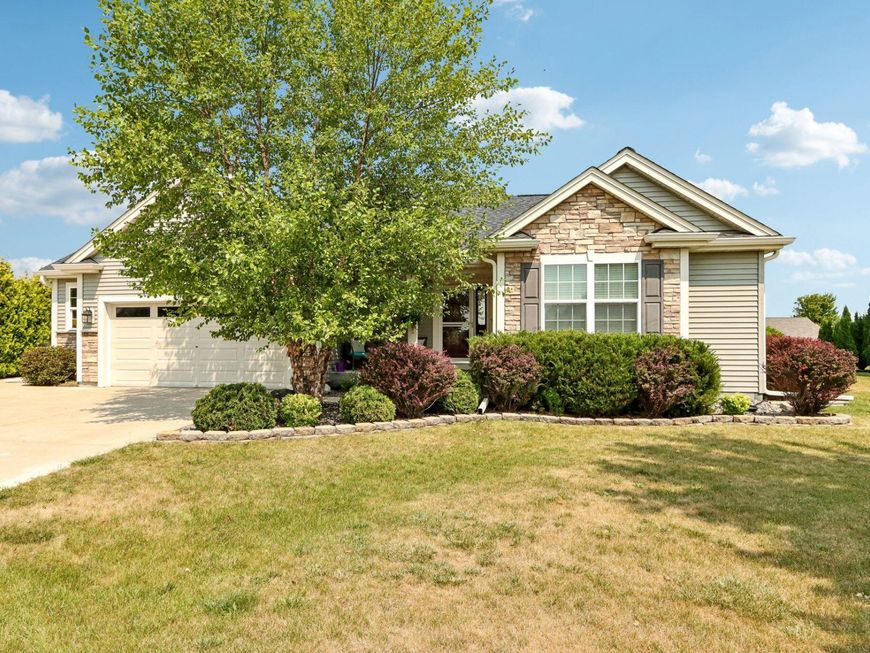
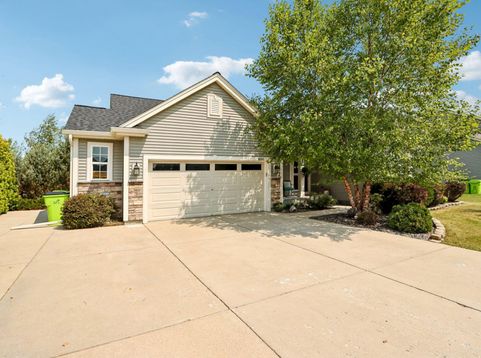
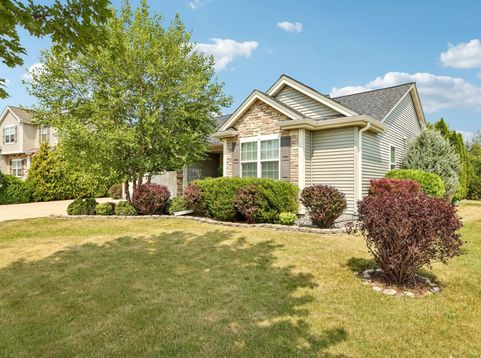
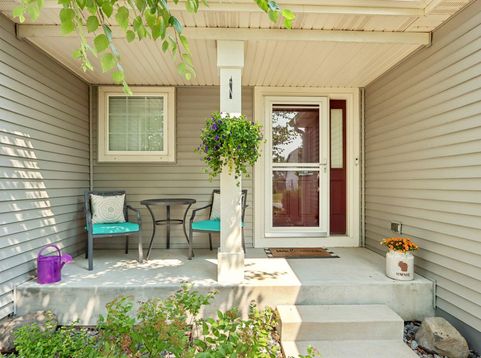
As soon as you enter this lovely 2013 split BR ranch, you will be impressed. Pride of ownership is immediately apparent. Care, upgrades & major updates set this home apart (New roof & gutters (25), New furnace & AC (24), & many newer appliances)., A spacious open living area includes an impressive kitchen w/island snack bar & a WI pantry. Big windows drench the dining area & trayed ceiling living room in natural light. Large, comfortable primary BR also features a tray ceiling, WIC & an ensuite bath. 2 additional BRs on the main level have WICs & share the 2nd full bath. LL has 4th BR w/egress, third full bath, family rm, office/flex rm & exercise rm (plumbed for wet bar). Treelined yard with patio, Oconomowoc SD & a family friendly subdivision w/parks & walking trail too!

Baird & Warner New Client Care Team Agent Cell: 312.847.5702 Email
Property Details
Feature Descriptions
Room Information
Schools
Disclaimer: The accuracy of all information regardless of source, including but not limited to square footage and lot size, is deemed reliable but not guaranteed nor warranted and should be personally verified through personal inspection by and/or with the appropriate professionals.
Location
See details and scored characteristics about this location.
Select a format below, new window will open and will prompt you to print.


AWARD WINNING SERVICES

GLOBAL REACH & HOME INSURANCE



WEBSITE AWARDS


Information is supplied by seller and other third parties and has not been verified.
Listing data compilation and photo(s) © 2026 – Multiple Listing Service, Inc. – All Rights Reserved .
Data Source: Metro MLS
Privacy Policy / DMCA Notice / ADA Accessibility

