

Listing Office: Roberts Homes and Real Estate
Listing Office Phone: (920) 923-4522
N7701 Van Dyne Rd Friendship, WI 54937
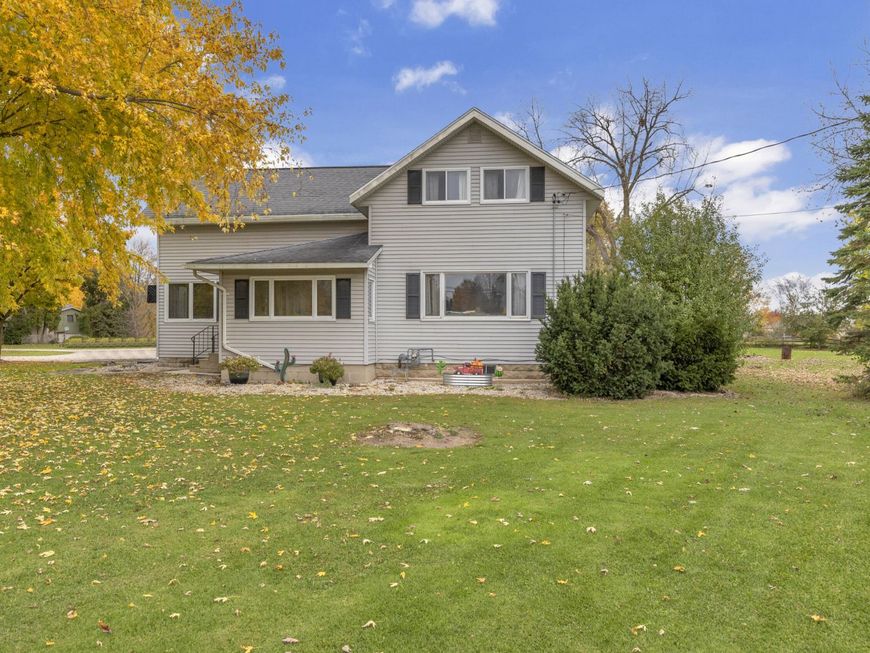
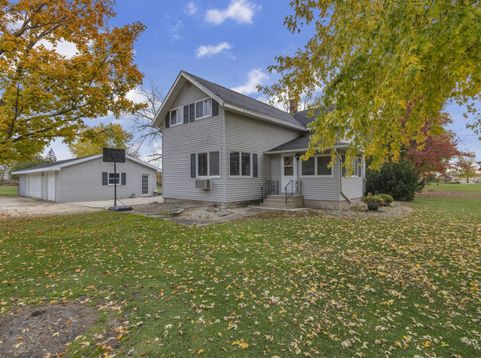
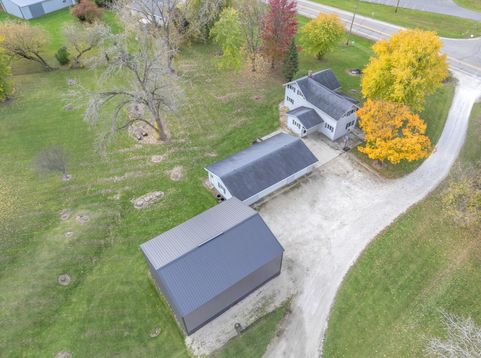
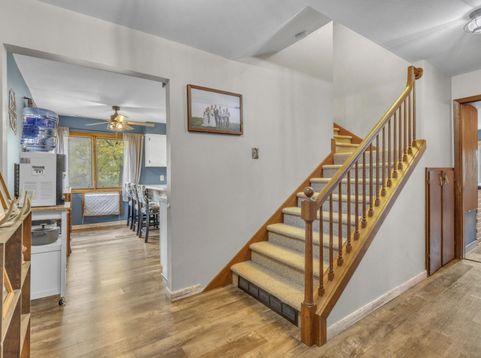
Dreaming of owning a country property with that perfect shop? Here it is! Situated on just under 2 acres, this fantastic 5-bedroom home offers the perfect blend of space, functionality, and country charm! A standout feature is the impressive 30x40 new custom shop, perfect for hobbies, projects, or storing all your toys, plus an incredible 4 car detached garage! Inside, you'll love the updated kitchen with all appliances included, new main-floor flooring, and a spacious mudroom featuring convenient main floor laundry. A main floor bedroom with an attached bath offers added flexibility, while an updated furnace and central air provide extra peace of mind. Enjoy the beauty of a mature, tree lined lot, all in a fantastic country setting just minutes from North Fond du Lac!

Baird & Warner New Client Care Team Agent Cell: 312.847.5702 Email
Property Details
Feature Descriptions
Room Information
Schools
Disclaimer: The accuracy of all information regardless of source, including but not limited to square footage and lot size, is deemed reliable but not guaranteed nor warranted and should be personally verified through personal inspection by and/or with the appropriate professionals.
Location
See details and scored characteristics about this location.
Select a format below, new window will open and will prompt you to print.


AWARD WINNING SERVICES


GLOBAL REACH & HOME INSURANCE



Information is supplied by seller and other third parties and has not been verified.
Listing data compilation and photo(s) © 2026 – Multiple Listing Service, Inc. – All Rights Reserved .
Data Source: Metro MLS
Privacy Policy / DMCA Notice / ADA Accessibility

