

Listing Office: First Weber Inc - Delafield
Listing Office Phone: (262) 646-6800
N7202 Hamms Rd Spring Prairie, WI 53105
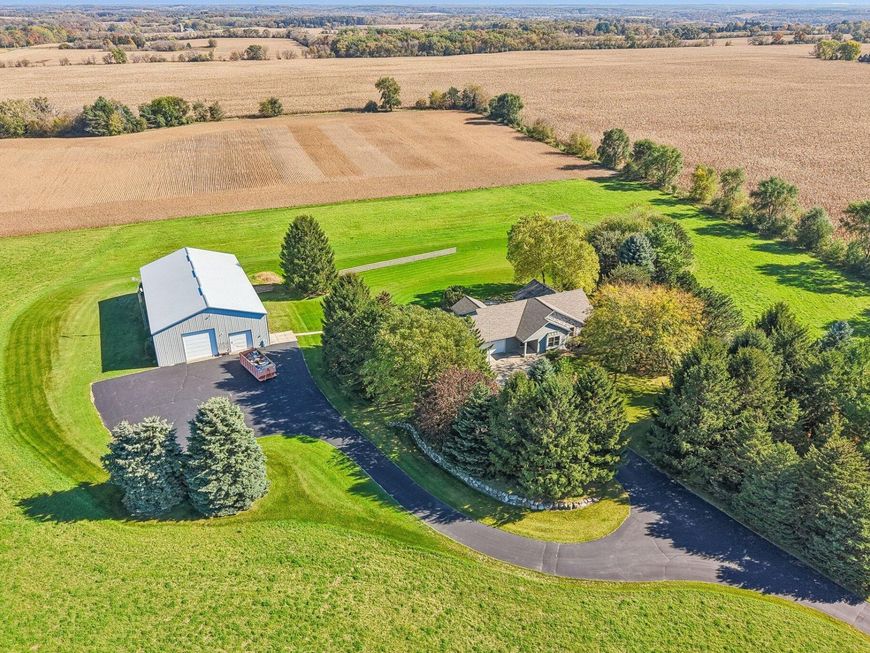
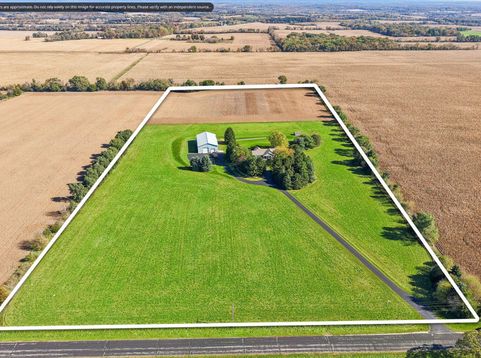
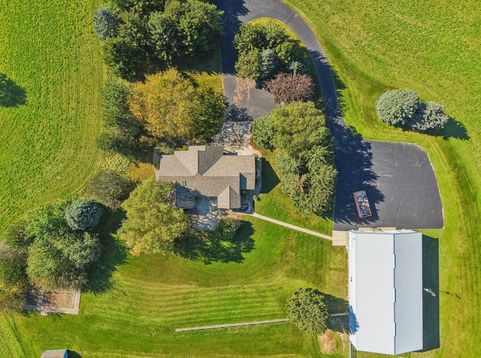
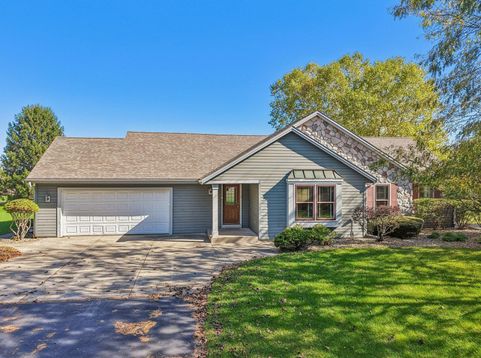
Unique opportunity! 4-bedroom, 2-bath ranch with 2-car garage and impressive 50x80 metal pole building on 18 acres. Built in 1993, this 1,850 sq ft home features a vaulted living area open to the dining room and spacious kitchen with walk-in pantry and breakfast bar. Primary suite offers a walk-in closet and en suite bath with shower and separate tub. Three additional bedrooms, tiled second full bath and main-floor laundry. Brand-new carpeting and fresh paint throughout the main level! Huge lower level awaits your ideas. Pole building offers exceptional space for equipment, vehicles, horses, hobbies or recreational toys, plus water, electricity and an office with heat and A/C. See MLS #1985386 to purchase all 37 acres including a separate 19-acre buildable parcel for $1,325,000.

Baird & Warner New Client Care Team Agent Cell: 312.847.5702 Email
Property Details
Feature Descriptions
Room Information
Schools
Disclaimer: The accuracy of all information regardless of source, including but not limited to square footage and lot size, is deemed reliable but not guaranteed nor warranted and should be personally verified through personal inspection by and/or with the appropriate professionals.
Location
See details and scored characteristics about this location.
Select a format below, new window will open and will prompt you to print.


AWARD WINNING SERVICES


GLOBAL REACH & HOME INSURANCE



Information is supplied by seller and other third parties and has not been verified.
Listing data compilation and photo(s) © 2026 – Multiple Listing Service, Inc. – All Rights Reserved .
Data Source: Metro MLS
Privacy Policy / DMCA Notice / ADA Accessibility

