

Listing Office: Premier Point Realty LLC
Listing Office Phone: (414) 395-5478
N71w22103 Good Hope Rd Lisbon, WI 53089
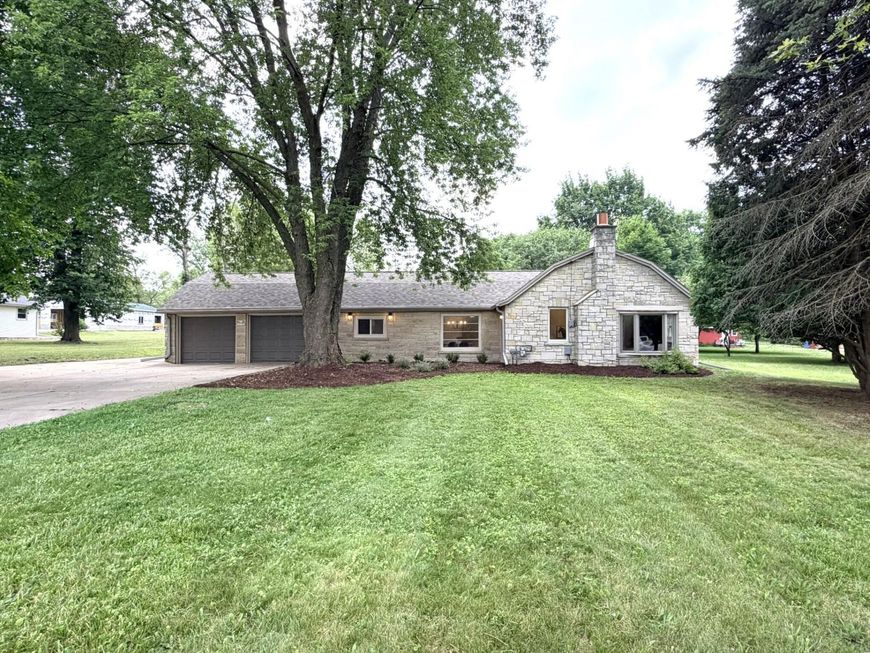
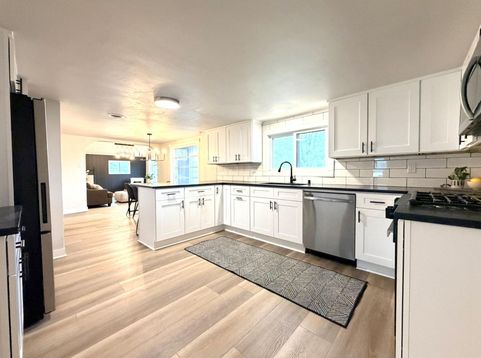
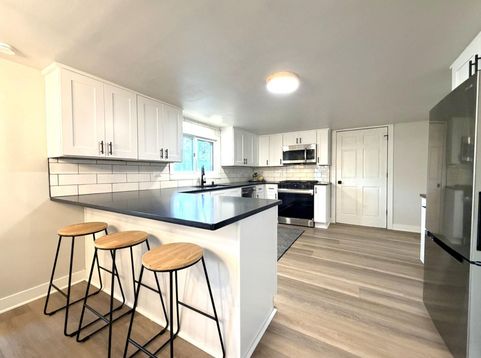
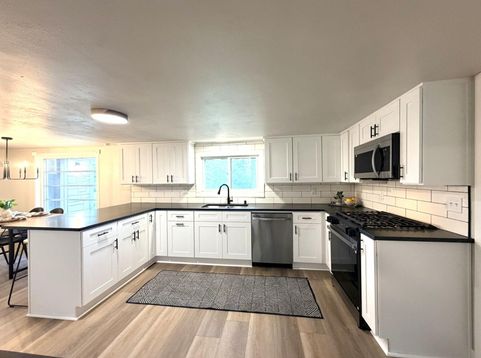
Set on a private one-acre lot, this beautifully reimagined 3-bedroom, 1-bath Lannon stone ranch delivers standout style, major improvements, and room to breathe. The open interior features LVP flooring and a showpiece kitchen with white shaker cabinetry, honed granite counters, stainless appliances, subway tile, and a breakfast bar. A vaulted great room steals the spotlight with a dramatic brick fireplace, wood-plank ceiling, and statement chandelier. The redesigned bath offers fresh finishes and timeless tile. Major updates include a new tear-off roof, gutters, furnace, central air, water heater, exterior doors, and garage doors with openers. Mature trees, fresh landscaping, expansive lawn, and an attached 2-car garage complete this rare move-in-ready retreat.

Baird & Warner New Client Care Team Agent Cell: 312.847.5702 Email
Property Details
Feature Descriptions
Room Information
Schools
Disclaimer: The accuracy of all information regardless of source, including but not limited to square footage and lot size, is deemed reliable but not guaranteed nor warranted and should be personally verified through personal inspection by and/or with the appropriate professionals.
Location
See details and scored characteristics about this location.
Select a format below, new window will open and will prompt you to print.


AWARD WINNING SERVICES

GLOBAL REACH & HOME INSURANCE



WEBSITE AWARDS


Information is supplied by seller and other third parties and has not been verified.
Listing data compilation and photo(s) © 2026 – Multiple Listing Service, Inc. – All Rights Reserved .
Data Source: Metro MLS
Privacy Policy / DMCA Notice / ADA Accessibility

