

Listing Office: E.S.O.R. Realty Group
Listing Office Phone: (414) 721-6233
N6435 Fairy Springs Rd Stockbridge, WI 54129
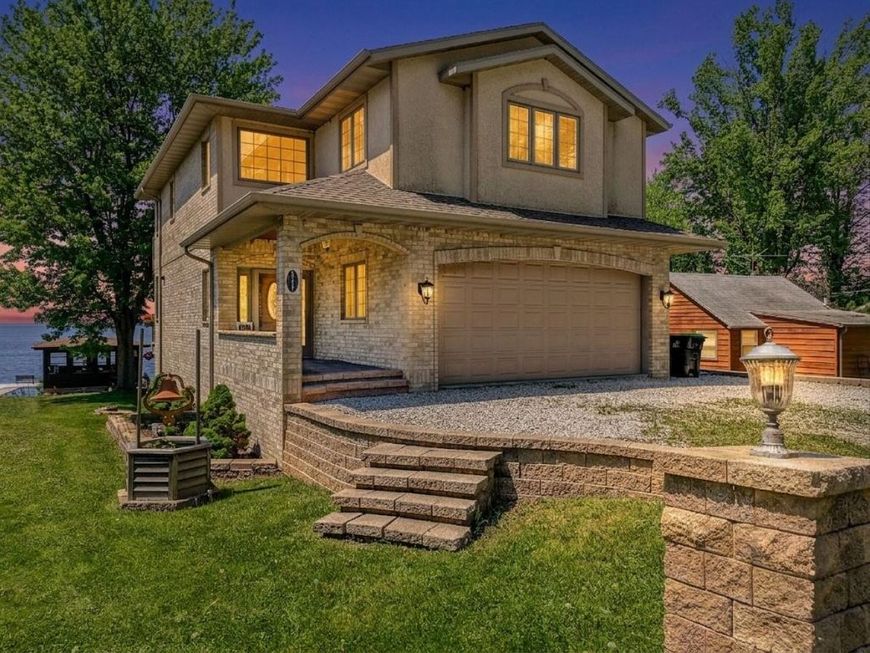
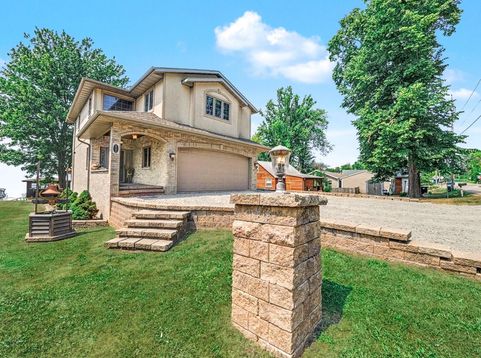
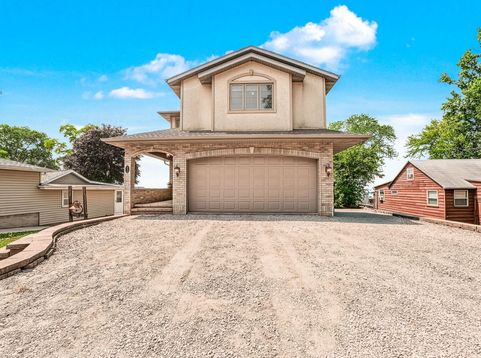
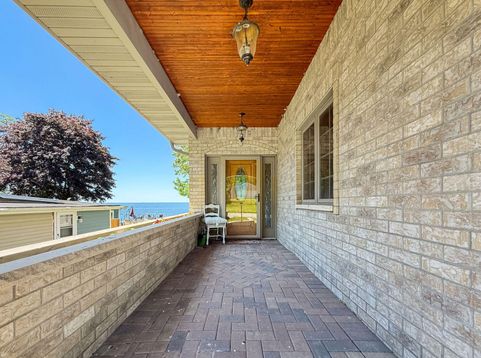
Custom-Built All-Brick Waterfront Home On Lake Winnebago's East Shore, Just South Of High Cliff State Park. A Rare, Grandfathered Boathouse Anchors This Quarter-Acre Waterfront Lot -- A Feature You Can't Replicate Today. This Two-Story Contemporary Offers 3 Bedrooms, 2 Full And 2 Half Baths, And 3,516 Sq Ft, With A Dramatic Wall Of Windows Framing Panoramic Lake Views. Features Include A Walk-Out Finished Lower Level, In-Floor Radiant Heating, Maple Floors, Custom Cherry Kitchen Cabinetry With An Island, A Gas Fireplace, And A Primary Suite With Walk-In Shower And Separate Jetted Tub. Enjoy The Screened Porch Overlooking The Water. A Second .20-Acre Parcel Across The Street Adds A Pole Building With Power -- A Great Workshop Or Home For All Your Outdoor Toys. 2.5-Car Attached Garage.

Baird & Warner New Client Care Team Agent Cell: 312.847.5702 Email
Property Details
Feature Descriptions
Room Information
Schools
Disclaimer: The accuracy of all information regardless of source, including but not limited to square footage and lot size, is deemed reliable but not guaranteed nor warranted and should be personally verified through personal inspection by and/or with the appropriate professionals.
Location
See details and scored characteristics about this location.
Select a format below, new window will open and will prompt you to print.


AWARD WINNING SERVICES


GLOBAL REACH & HOME INSURANCE



Information is supplied by seller and other third parties and has not been verified.
Listing data compilation and photo(s) © 2026 – Multiple Listing Service, Inc. – All Rights Reserved .
Data Source: Metro MLS
Privacy Policy / DMCA Notice / ADA Accessibility

