

Listing Office: Transfer Real Estate Services
Listing Office Phone: (262) 705-3002
N6010 Kohler Rd Fredonia, WI 53021
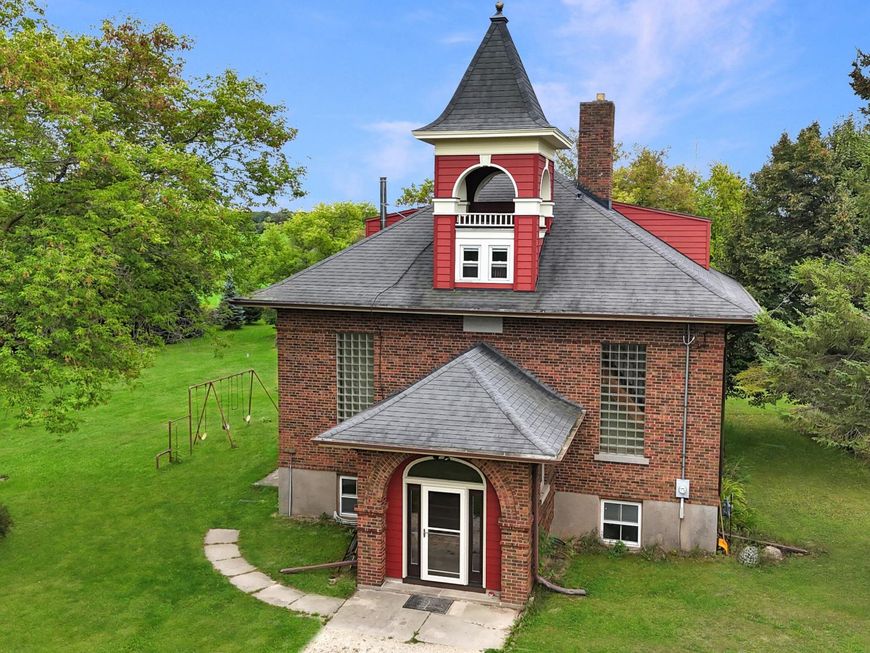
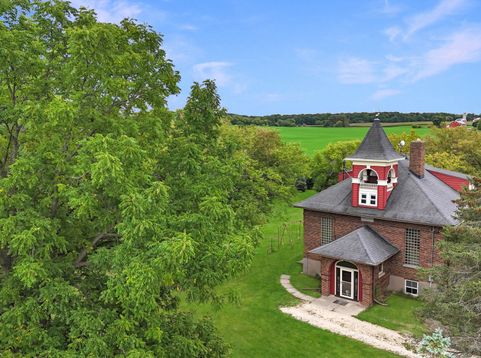
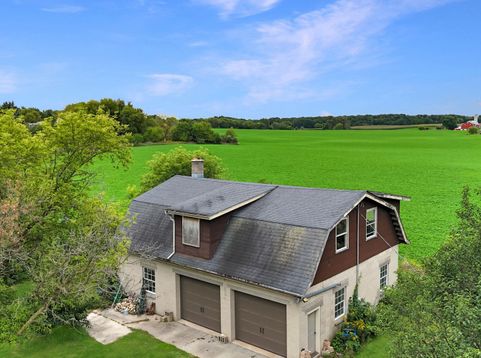
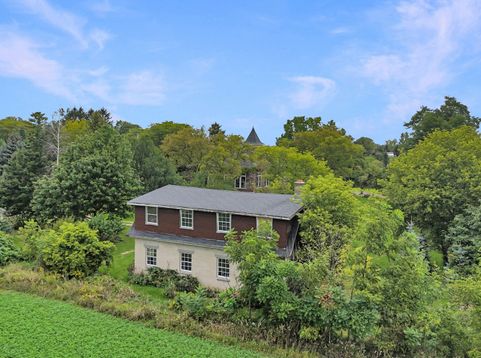
Step into a truly one-of-a-kind property. Originally built in 1919 as a one-room schoolhouse, this distinctive property has been thoughtfully converted into a unique single-family residence, offering an exceptional blend of historic character, and space w/ soaring 12 ft ceilings. Just over 1 acre surrounded by picturesque farmland, property offers the peace & privacy of a rural setting while providing plenty of room to make the home your own. Plenty of space both inside and out with recent updates including freshly finished maple hardwoods throughout the main level and painted floors upstairs and interior paint completed in 2026. Adding even more versatility is the large detached outbuilding/garage teeming w/ expansion opportunities. Rare opportunity to own a piece of Ozaukee Cty history
Baird & Warner New Client Care Team Agent Cell: 312.847.5702 Email
Property Details
Feature Descriptions
Room Information
Schools
Disclaimer: The accuracy of all information regardless of source, including but not limited to square footage and lot size, is deemed reliable but not guaranteed nor warranted and should be personally verified through personal inspection by and/or with the appropriate professionals.
Location
See details and scored characteristics about this location.
Select a format below, new window will open and will prompt you to print.


AWARD WINNING SERVICES


GLOBAL REACH & HOME INSURANCE



Information is supplied by seller and other third parties and has not been verified.
Listing data compilation and photo(s) © 2026 – Multiple Listing Service, Inc. – All Rights Reserved .
Data Source: Metro MLS
Privacy Policy / DMCA Notice / ADA Accessibility

