

Listing Office: Shorewest Realtors, Inc.
N43w32831 Rasmus Rd, Unit 12B Nashotah, WI 53058
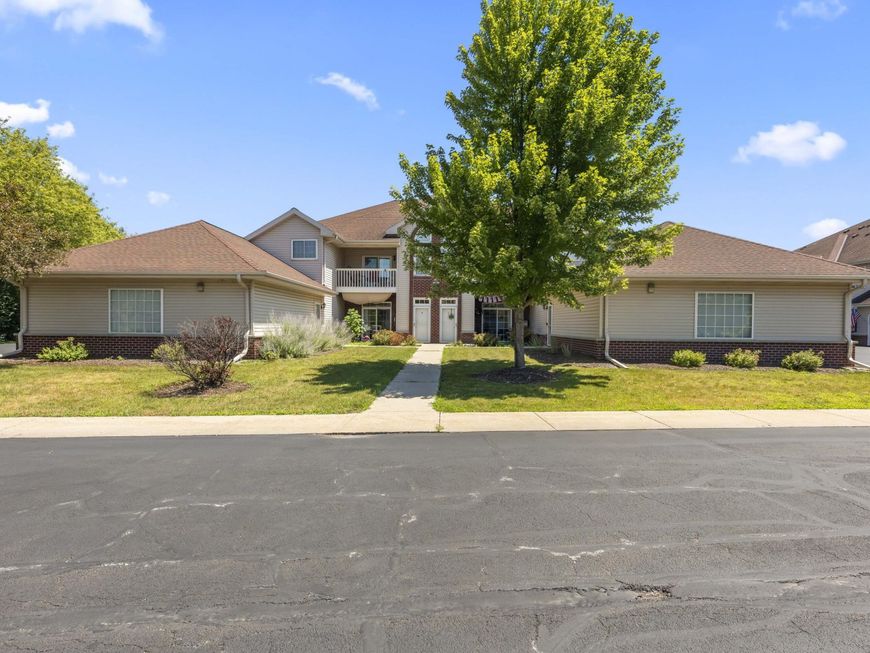
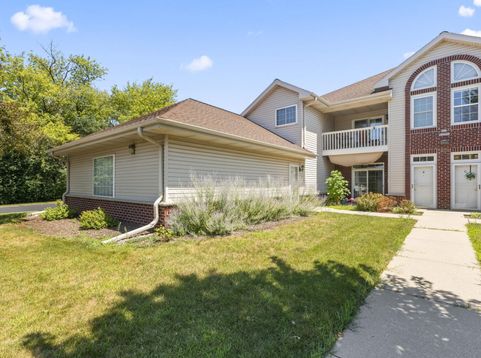
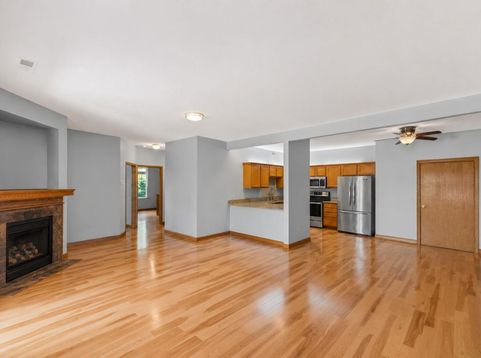
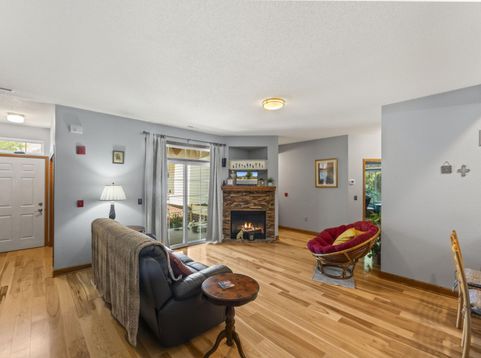
Enjoy the ease of 1st-floor living in this stunningly updated private end-unit condo. This 2BR, 2BA home offers a perfect blend of comfort, style, and convenience. Gleaming HWFs flow throughout the open-concept layout, complemented by a modern KIT with granite counters and a spacious LR featuring a cozy GFP. The primary suite provides a peaceful retreat with a beautifully tiled walk-in shower and generous closet space. Step outside to your private patio- an inviting space to relax or entertain. Adjacent to Dickten Park, you'll enjoy direct access to scenic hiking trails leading to Nagawicka Lake, bringing the best of the outdoors right to your doorstep. Additional highlights include an oversized 2-car GA w/epoxy floor, & too many updates to list! Exceptional condo in a desirable location!

Baird & Warner New Client Care Team Agent Cell: 312.847.5702 Email
Property Details
Feature Descriptions
Room Information
Schools
Disclaimer: The accuracy of all information regardless of source, including but not limited to square footage and lot size, is deemed reliable but not guaranteed nor warranted and should be personally verified through personal inspection by and/or with the appropriate professionals.
Location
See details and scored characteristics about this location.
Select a format below, new window will open and will prompt you to print.


AWARD WINNING SERVICES

GLOBAL REACH & HOME INSURANCE



WEBSITE AWARDS


Information is supplied by seller and other third parties and has not been verified.
Listing data compilation and photo(s) © 2026 – Multiple Listing Service, Inc. – All Rights Reserved .
Data Source: Metro MLS
Privacy Policy / DMCA Notice / ADA Accessibility

