



Listing Office: RE/MAX Realty Center
N3982 Lilly Rd Rubicon, WI 53078
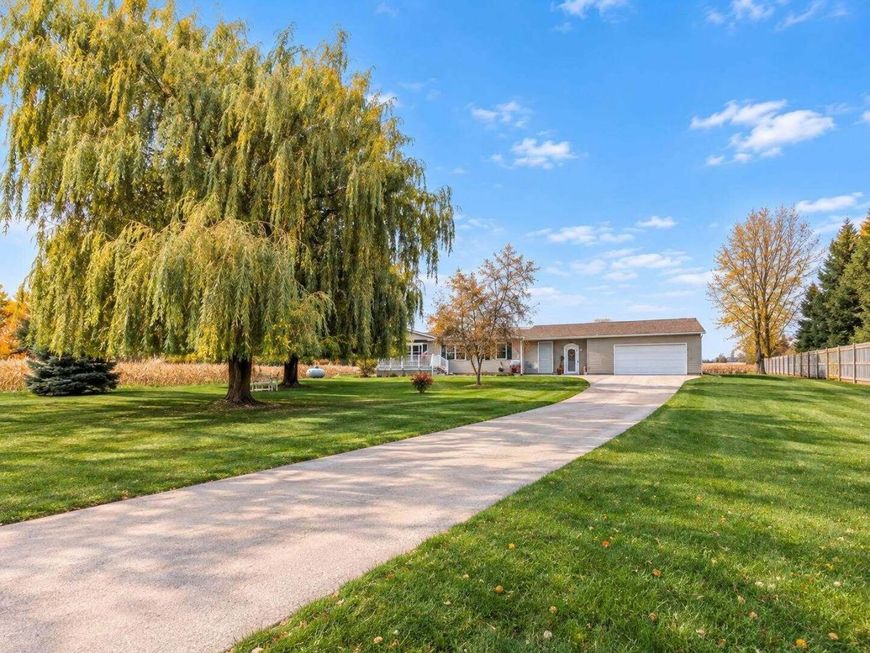
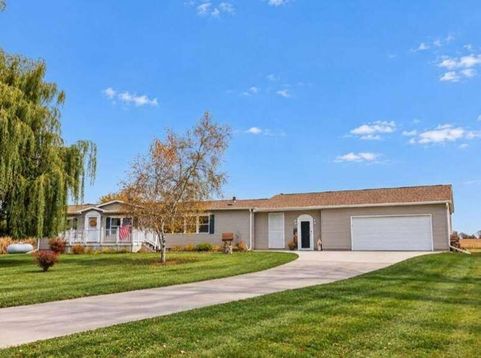
Welcome to your ultimate 1.5 acre country retreat! This expansive ranch home perfectly pairs scenic outdoor freedom with a spacious, functional interior.The heart of the home features a massive kitchen equipped with a long island, continuous wood-look flooring, and an open layout flowing directly into multiple dining zones. Unwind in the sunlit living room anchored by a cozy fireplace, or step through the family rooms sliding glass doors right onto your private back deck.The primary suite is a true sanctuary, complete with a massive walk-in closet and a bathroom showcasing a double vanity, standup shower and large soaking tub. Outside, a long concrete driveway leads past a weeping willow to your attached 2+-car garage, serene sitting patios, and a custom deluxe enclosed chicken coop.

Baird & Warner New Client Care Team Agent Cell: 312.847.5702 Email
Property Details
Feature Descriptions
Room Information
Schools
Disclaimer: The accuracy of all information regardless of source, including but not limited to square footage and lot size, is deemed reliable but not guaranteed nor warranted and should be personally verified through personal inspection by and/or with the appropriate professionals.
Location
See details and scored characteristics about this location.
Select a format below, new window will open and will prompt you to print.


AWARD WINNING SERVICES


GLOBAL REACH & HOME INSURANCE



Information is supplied by seller and other third parties and has not been verified.
Listing data compilation and photo(s) © 2026 – Multiple Listing Service, Inc. – All Rights Reserved .
Data Source: Metro MLS
Privacy Policy / DMCA Notice / ADA Accessibility

