

Listing Office: Premier Properties Realty, LLC
Listing Office Phone: (920) 980-6222
N3554 Franks Dr, Unit N3546 Mecan, WI 53949
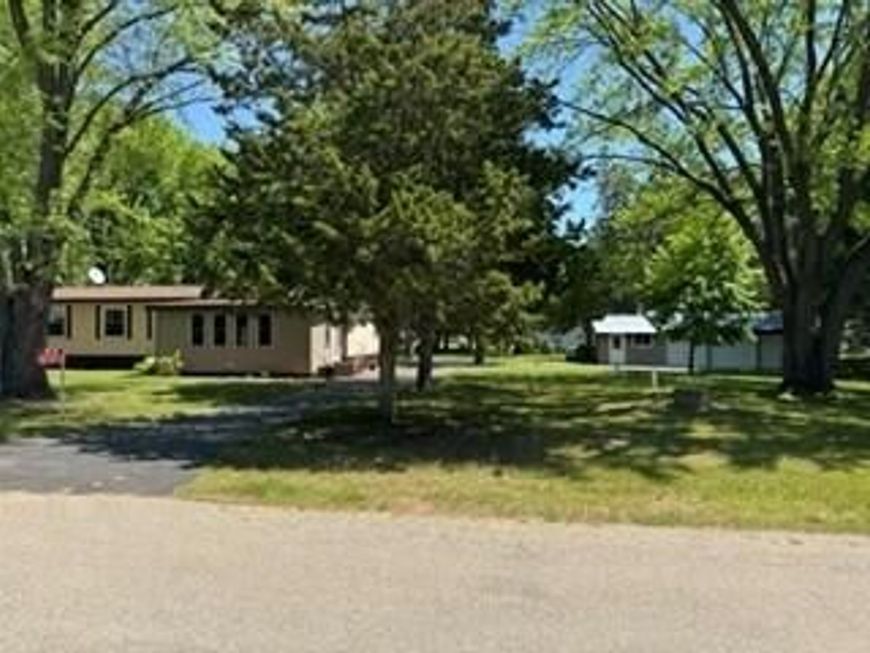
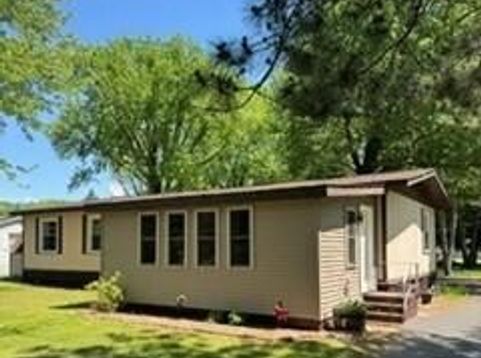
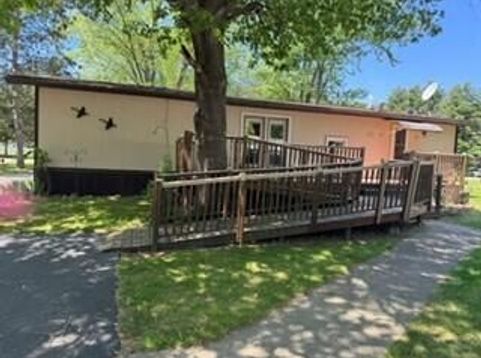
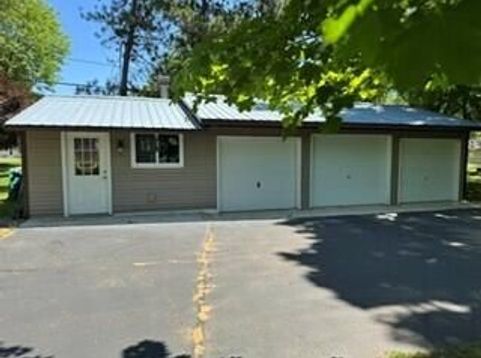
Home Sweet Affordable FULLY FURNISHED 1994 Ranch - A Half-Mile to Lake Puckaway's Boat Landing on .51 Acre Double Lot! Make this your year-round personal residence OR your get-a-way! 3 BRs (all w/walk-in closets) + charming sunroom, 1488 SF, 2 FULL baths, adorable kitchen w/island + snack bar. Open concept w/oversized living room. Vaulted ceiling. Master suite. Split BR layout. LP Gas Furnace and C/A. Home Roof--2025. Well & Water Softener--2022. Holding Tank--2015. Many updates -- move-in condition. HUGE ramped wheelchair accessible deck for sitting & rocking. Room for all your toys in the 1.5 car garage + lean-to + 3.5 car garage w/wood stove. You'll love the blacktopped circle driveway--2023. Don't let this opportunity pass you by! Call for details today!

Baird & Warner New Client Care Team Agent Cell: 312.847.5702 Email
Property Details
Feature Descriptions
Room Information
Schools
Disclaimer: The accuracy of all information regardless of source, including but not limited to square footage and lot size, is deemed reliable but not guaranteed nor warranted and should be personally verified through personal inspection by and/or with the appropriate professionals.
Location
See details and scored characteristics about this location.
Select a format below, new window will open and will prompt you to print.


AWARD WINNING SERVICES

GLOBAL REACH & HOME INSURANCE



WEBSITE AWARDS


Information is supplied by seller and other third parties and has not been verified.
Listing data compilation and photo(s) © 2026 – Multiple Listing Service, Inc. – All Rights Reserved .
Data Source: Metro MLS
Privacy Policy / DMCA Notice / ADA Accessibility

