

Listing Office: Artisan Graham Real Estate
Listing Office Phone: (608) 416-5664
N2945 Cushman Rd Hebron, WI 53549
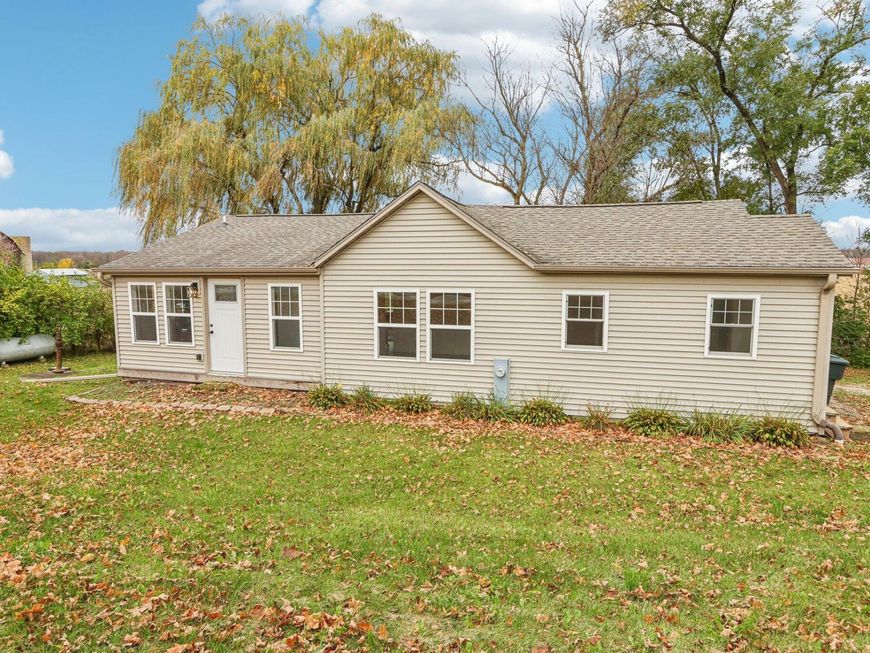
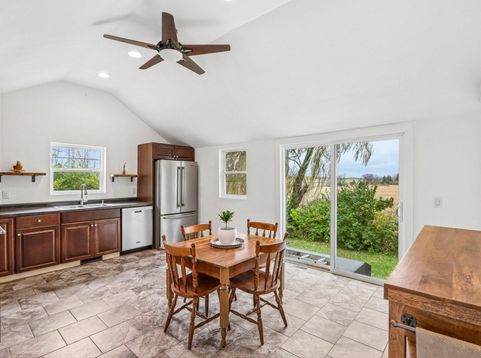
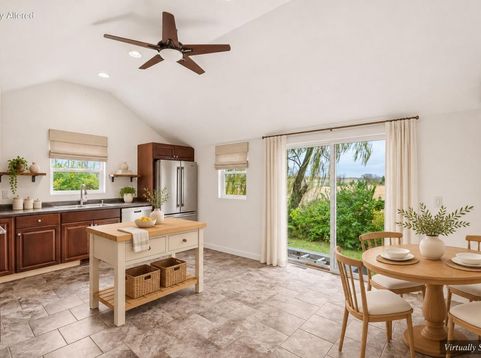
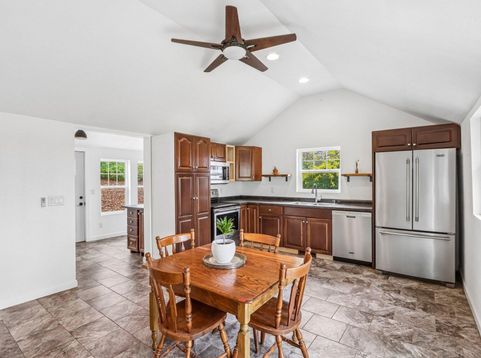
Country charm meets updated living on one acre in the Town of Hebron. This 2-bedroom, 1-bath home has been extensively renovated. It features vaulted ceilings, hardwood floors and abundant natural light. The eat-in kitchen offers stainless steel appliances, ample cabinetry and countryside views through sliding glass doors. A built-in wet bar with beverage refrigerator and wine storage adds a distinctive touch to the living room. The updated bathroom features a double vanity and tiled tub/shower surround, while main-floor laundry adds everyday convenience. An unfinished basement provides additional storage. Outside, mature trees and open lawn offer space to garden, gather or simply enjoy the rural setting. A welcoming blend of character, practical living space and room outdoors

Baird & Warner New Client Care Team Agent Cell: 312.847.5702 Email
Property Details
Feature Descriptions
Room Information
Schools
Disclaimer: The accuracy of all information regardless of source, including but not limited to square footage and lot size, is deemed reliable but not guaranteed nor warranted and should be personally verified through personal inspection by and/or with the appropriate professionals.
Location
See details and scored characteristics about this location.
Select a format below, new window will open and will prompt you to print.


AWARD WINNING SERVICES


GLOBAL REACH & HOME INSURANCE



Information is supplied by seller and other third parties and has not been verified.
Listing data compilation and photo(s) © 2026 – Multiple Listing Service, Inc. – All Rights Reserved .
Data Source: Metro MLS
Privacy Policy / DMCA Notice / ADA Accessibility

