

Listing Office: Keller Williams-MNS Wauwatosa
Listing Office Phone: (414) 488-6334
N28w25172 Parkway Ridge Cir, Unit B Pewaukee, WI 53072
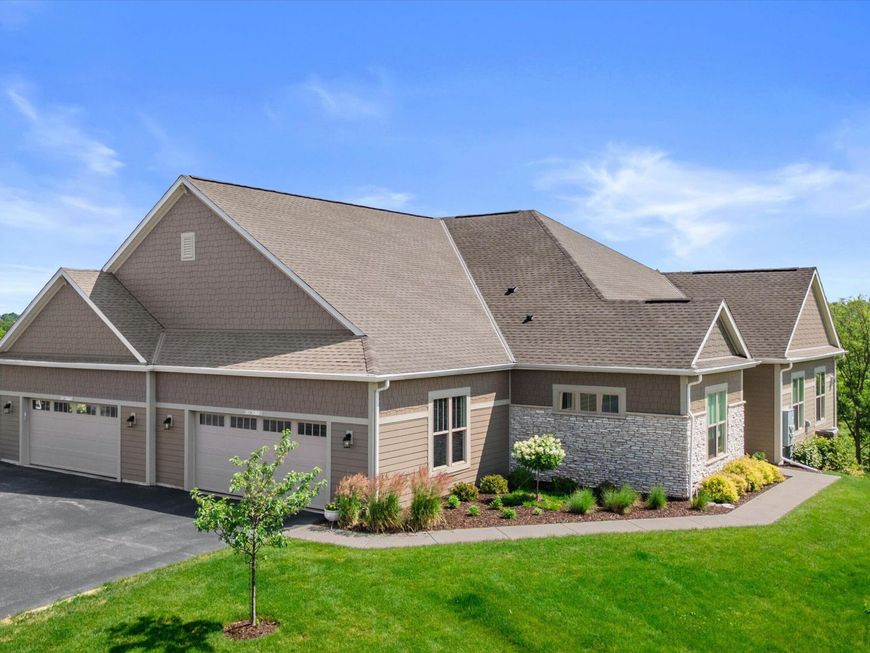
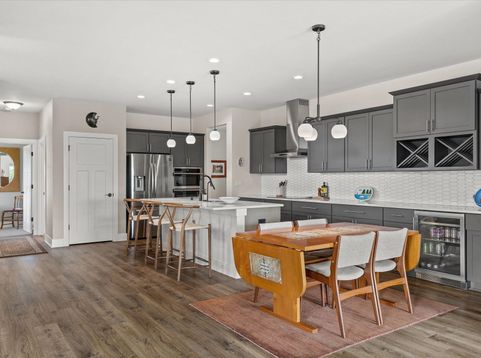
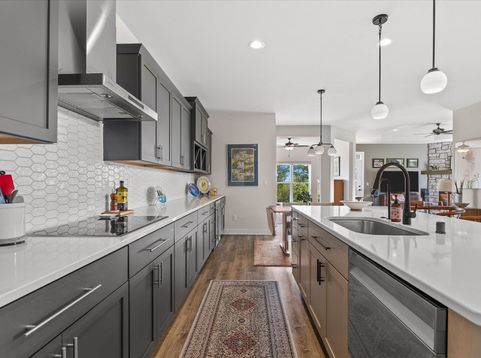
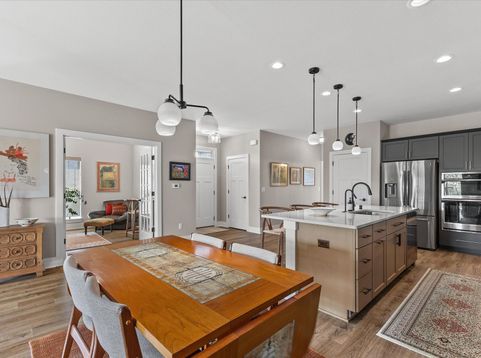
Enjoy one of the premier locations in The Reserve at Parkway Ridge! This exceptional walk-out ranch condo backs to a pristine wooded preserve, offering breathtaking views from the GR, FR, primary suite and private balcony. One of only 3 buildings w/ just 2 units, it delivers unmatched privacy and serenity. The stunning KIT features quartz counters, custom cabinetry, stained island, induction cooktop, wall oven/microwave, pantry, beverage fridge, wine storage and expanded dining area.French doors open to a den, while the stone fireplace anchors the great room. Luxury primary suite, mudroom, 1st fl laundry, spacious second bedroom, plus a walk-out lower level with full size windows and stubbed for a bath ready to finish. Community area is resort-like with true privacy in the unit! Rare find!

Baird & Warner New Client Care Team Agent Cell: 312.847.5702 Email
Property Details
Feature Descriptions
Room Information
Schools
Disclaimer: The accuracy of all information regardless of source, including but not limited to square footage and lot size, is deemed reliable but not guaranteed nor warranted and should be personally verified through personal inspection by and/or with the appropriate professionals.
Location
See details and scored characteristics about this location.
Select a format below, new window will open and will prompt you to print.


AWARD WINNING SERVICES

GLOBAL REACH & HOME INSURANCE



WEBSITE AWARDS


Information is supplied by seller and other third parties and has not been verified.
Listing data compilation and photo(s) © 2026 – Multiple Listing Service, Inc. – All Rights Reserved .
Data Source: Metro MLS
Privacy Policy / DMCA Notice / ADA Accessibility

