

Listing Office: Keller Williams Realty-Lake Country
Listing Office Phone: (262) 912-1400
N20w29987 Glen Cove Rd Delafield, WI 53072
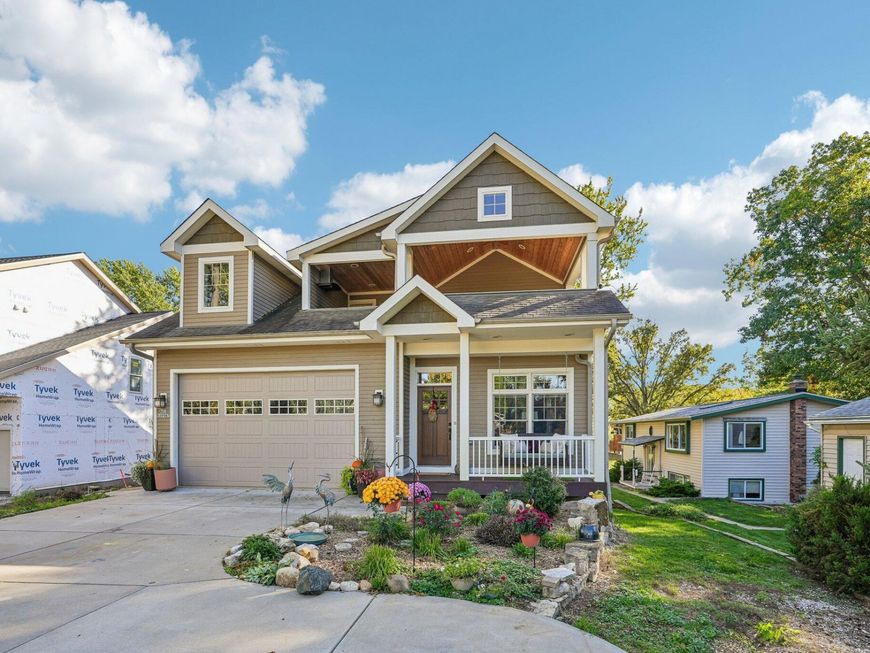
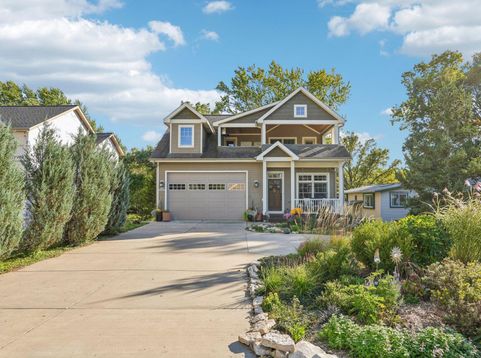
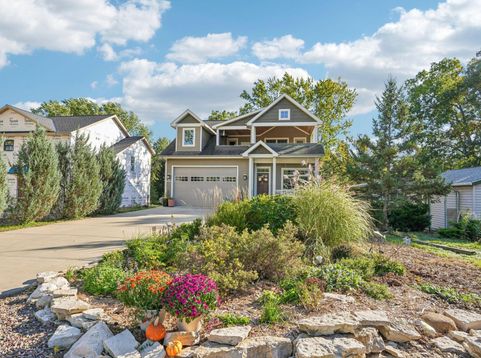
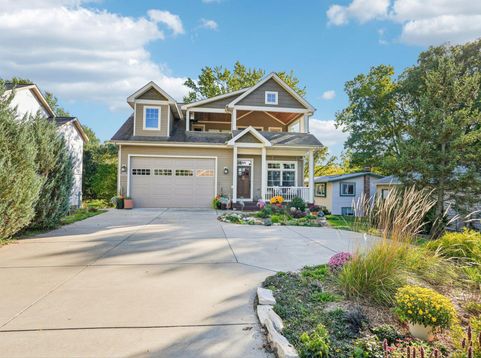
Customized and maximized at every turn, the property blends thoughtful design, meaningful craftsmanship and an exceptional Lake Country setting. Cherrywood cabinetry, flooring and live-edge details were created from trees that once stood on the propertySecond-story features a deck with views of Pewaukee Lake, two natural gas hookups, and incredible lake views. The garage setup is a dream: a three-stall main garage with generous height to accommodate recreational vehicles or everyday drivers, plus two additional lower-level stalls accessed by an intentionally designed drive and pathway. An exposed walkout lower level adds even more function and flexibility.Lake Country Trail and the freedom of no HOA, and the question becomes: is there any box this property leaves unchecked?

Baird & Warner New Client Care Team Agent Cell: 312.847.5702 Email
Property Details
Feature Descriptions
Room Information
Schools
Disclaimer: The accuracy of all information regardless of source, including but not limited to square footage and lot size, is deemed reliable but not guaranteed nor warranted and should be personally verified through personal inspection by and/or with the appropriate professionals.
Location
See details and scored characteristics about this location.
Select a format below, new window will open and will prompt you to print.


AWARD WINNING SERVICES


GLOBAL REACH & HOME INSURANCE



Information is supplied by seller and other third parties and has not been verified.
Listing data compilation and photo(s) © 2026 – Multiple Listing Service, Inc. – All Rights Reserved .
Data Source: Metro MLS
Privacy Policy / DMCA Notice / ADA Accessibility

