
Latest Property Search Results
Property Listed by: Gerrard-Hoeschler, REALTORS
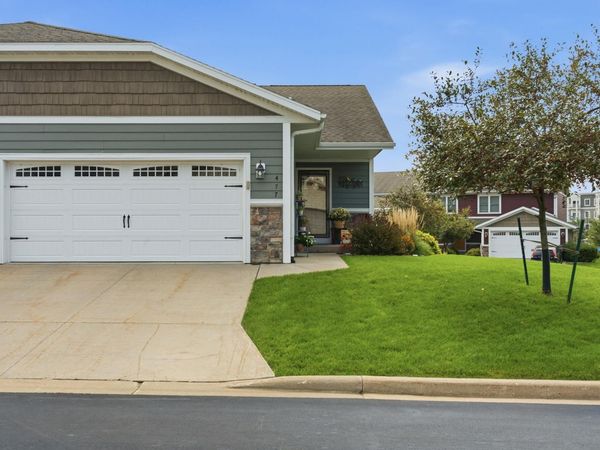
4Beds
3Full Baths
0Partial Baths
2,200sqft
0.14Acreage
Property Listed by: Coldwell Banker Realty
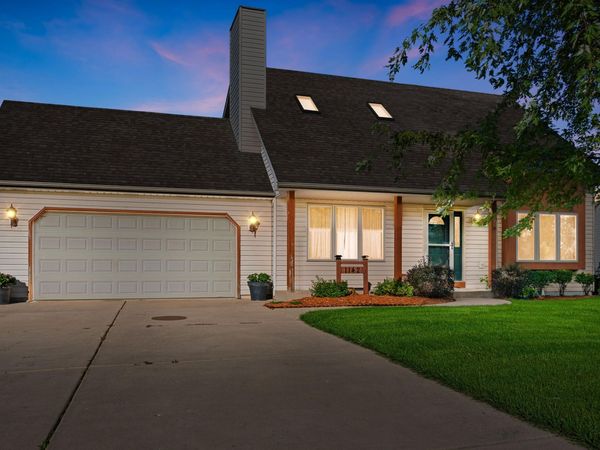
3Beds
2Full Baths
0Partial Baths
1,432sqft
0.25Acreage
Property Listed by: Realty Executives Integrity~Brookfield
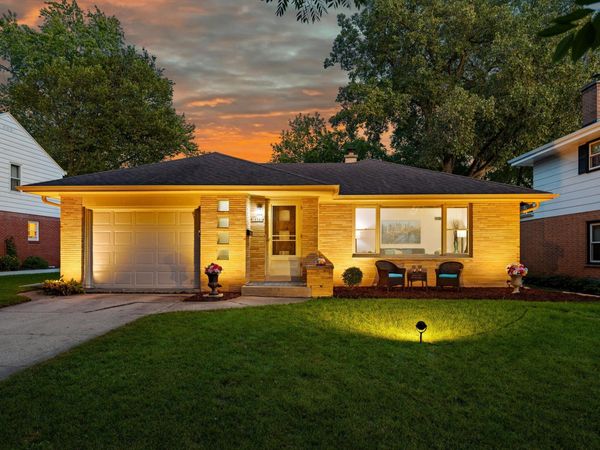
3Beds
1Full Baths
0Partial Baths
1,326sqft
0.21Acreage
Property Listed by: Bielinski Homes, Inc.
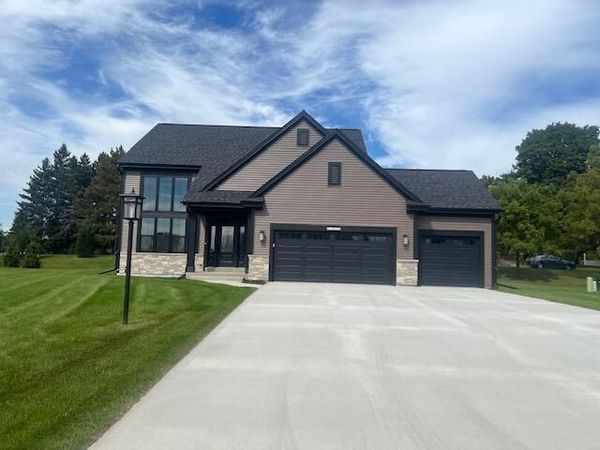
3Beds
2Full Baths
1Partial Baths
2,200sqft
0.34Acreage
Property Listed by: Bear Realty Of Burlington

4Beds
3Full Baths
1Partial Baths
2,889sqft
0.74Acreage
Property Listed by: Bielinski Homes, Inc.
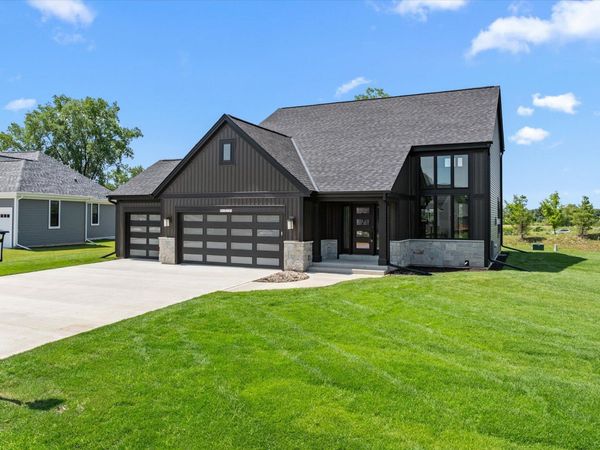
3Beds
2Full Baths
1Partial Baths
2,216sqft
0.29Acreage
Property Listed by: Premier Point Realty LLC
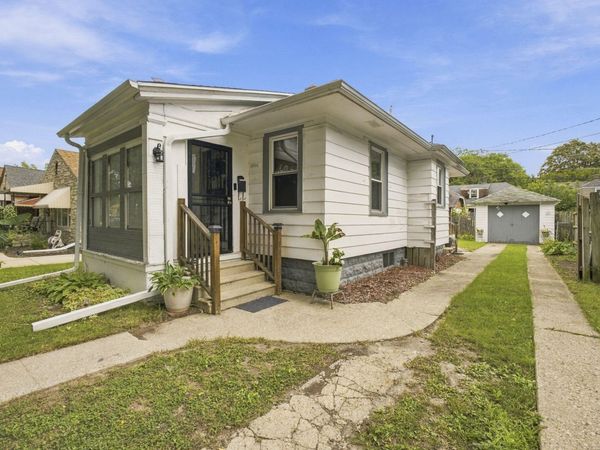
2Beds
1Full Baths
0Partial Baths
605sqft
0.11Acreage
Property Listed by: Bielinski Homes, Inc.
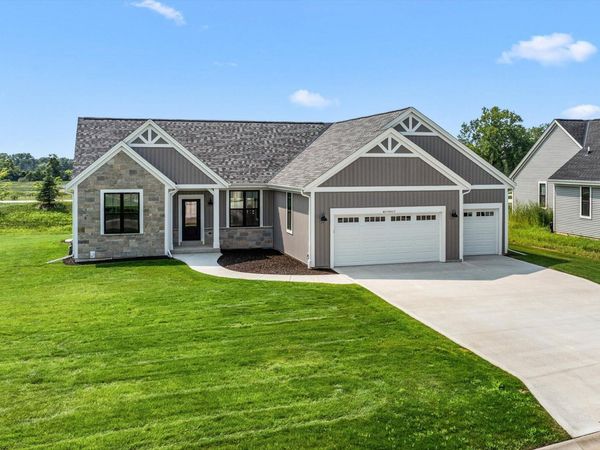
3Beds
2Full Baths
0Partial Baths
1,806sqft
0.29Acreage
Property Listed by: Bielinski Homes, Inc.
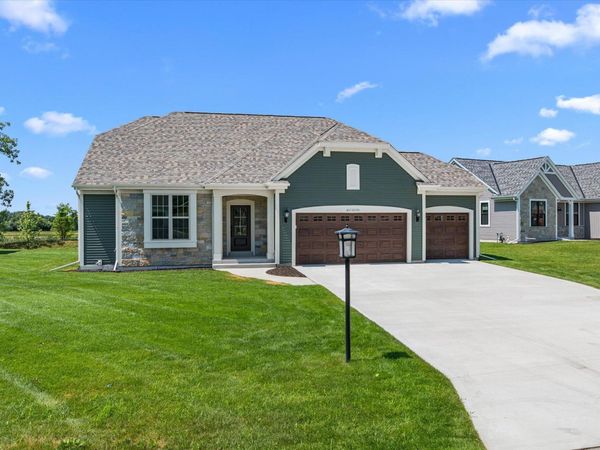
3Beds
2Full Baths
0Partial Baths
1,805sqft
0.30Acreage
Property Listed by: Coldwell Banker Elite
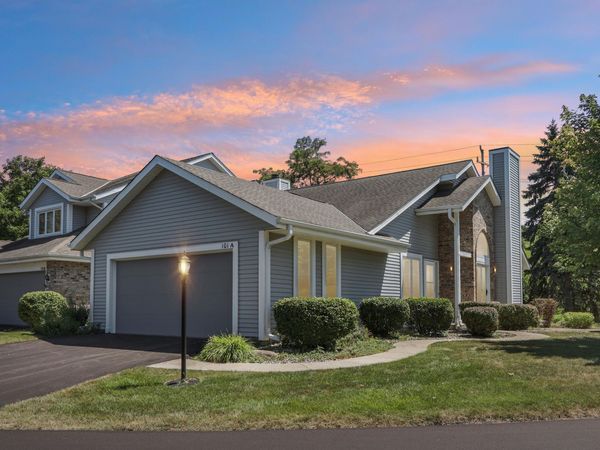
2Beds
2Full Baths
0Partial Baths
1,277sqft
Property Listed by: @properties
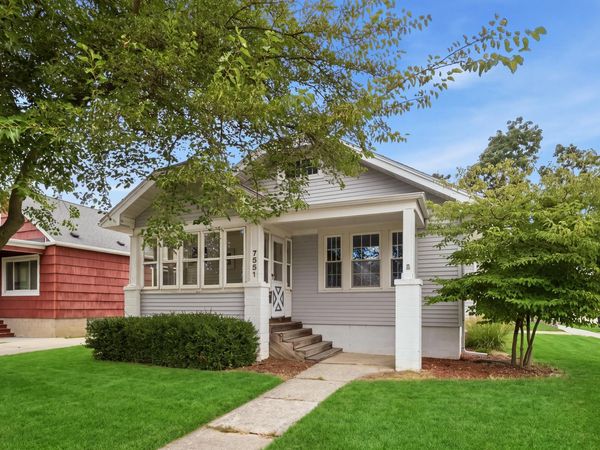
2Beds
1Full Baths
0Partial Baths
1,000sqft
0.14Acreage
Property Listed by: Homestead Realty, Inc
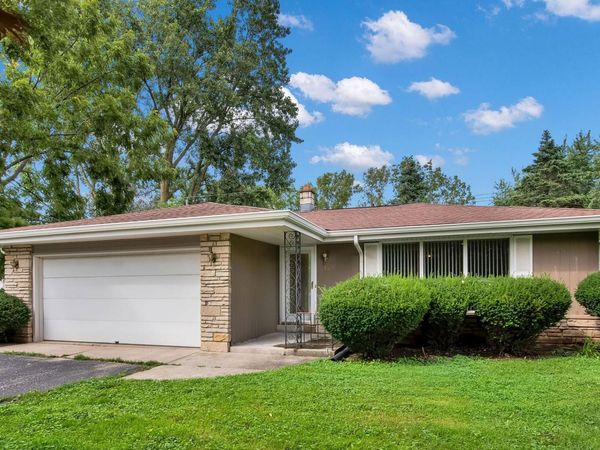
3Beds
1Full Baths
1Partial Baths
1,383sqft
0.57Acreage
 Loading more properties...
Get Instant Alerts on New Listings
Be the first to know when properties that match your search hit the market.

AWARD WINNING SERVICES


GLOBAL REACH & HOME INSURANCE



Disclaimer:
All information deemed reliable but not guaranteed. All properties are subject to prior sale, change or withdrawal. Neither listing broker(s) or information provider(s) shall be responsible for any typographical errors, misinformation, misprints and shall be held totally harmless. Listing(s) information is provided for consumers personal, non-commercial use and may not be used for any purpose other than to identify prospective properties consumers may be interested in purchasing. Information on this site was last updated 09/27/2026. The listing information on this page last changed on 09/27/2026. The data relating to real estate for sale on this website comes in part from the Internet Data Exchange program of Delta Media Group MLS (last updated Sun 09/27/2026 12:06:40 AM EST) or MRED MLS (last updated Sun 09/27/2026 12:01:58 AM EST) or NIRA MLS (last updated Sat 09/26/2026 11:04:50 PM EST) or METROMLS (last updated Sun 09/27/2026 12:04:28 AM EST) or Miami MLS (last updated Sat 09/26/2026 11:58:36 PM EST) or Stellar MLS (last updated Sat 09/26/2026 11:54:42 PM EST) or SPC MLS (last updated Sat 09/26/2026 11:20:25 PM EST) or Emerald Coast MLS (last updated Sun 09/27/2026 12:05:25 AM EST) or Fort Myers (last updated Sat 09/26/2026 11:04:34 PM EST) or Beaches MLS (last updated Sat 09/26/2026 11:55:33 PM EST) or Naples MLS (last updated Sat 09/26/2026 11:40:19 PM EST) or Bonita Springs MLS (last updated Sat 09/26/2026 11:02:22 PM EST). Real estate listings held by brokerage firms other than Baird & Warner may be marked with the Internet Data Exchange logo and detailed information about those properties will include the name of the listing broker(s) when required by the MLS. All rights reserved.
Information is supplied by seller and other third parties and has not been verified.
Listing data compilation and photo(s) © 2026 – Multiple Listing Service, Inc. – All Rights Reserved .
Data Source: Metro MLS
Privacy Policy / DMCA Notice / ADA Accessibility


Information is supplied by seller and other third parties and has not been verified.
Listing data compilation and photo(s) © 2026 – Multiple Listing Service, Inc. – All Rights Reserved .
Data Source: Metro MLS
Privacy Policy / DMCA Notice / ADA Accessibility

This site is hosted, designed and copyright
© 1994 - 2026 by
Delta Media Group, Inc. -- Patent Pending --