

Listing Office: United Country - Oakwood Realty, LLC
Listing Office Phone: (608) 637-8288
E7282 Springville Rd Viroqua, WI 54665
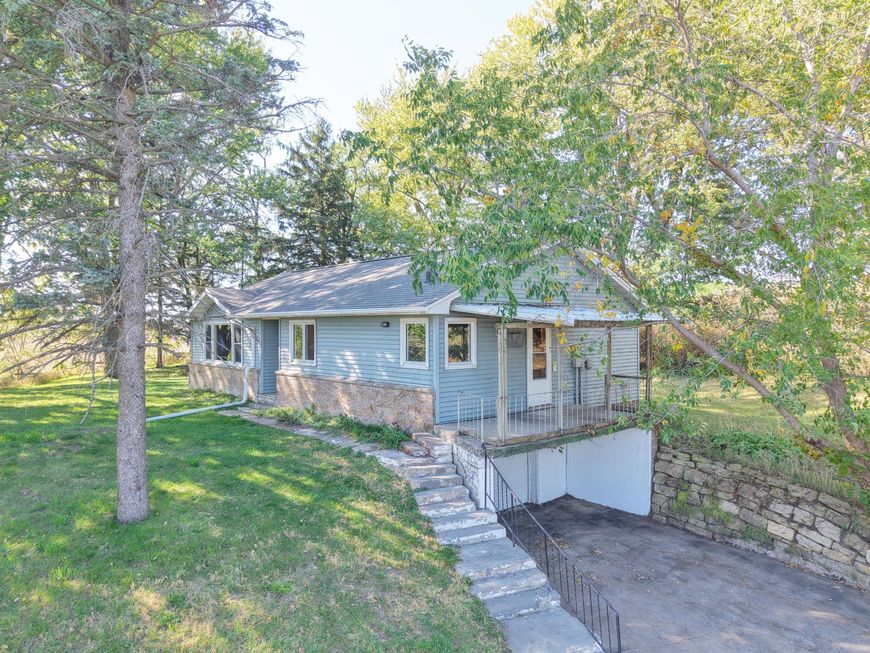
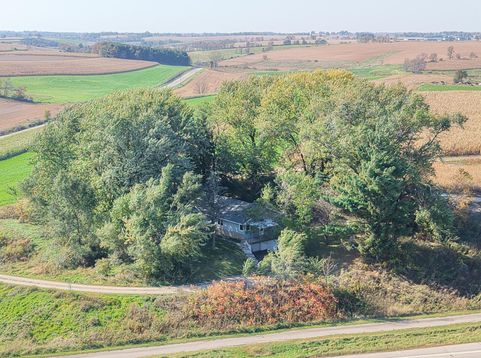
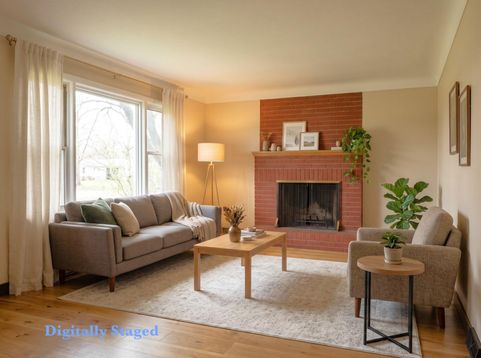
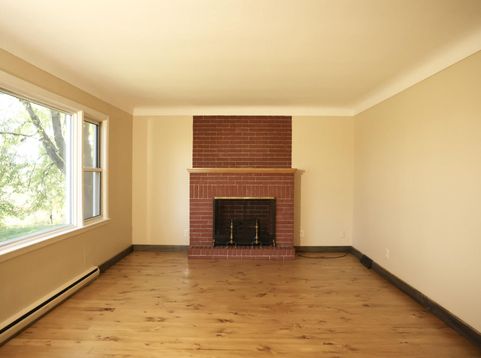
Just a minute from Viroqua on the way to Westby, this 2-bedroom country home sits on approximately 1.29 acres along the Viroqua/Westby bike trail. Mature trees surround the private backyard, creating an idyllic setting for picnics, relaxing and campfires. Conveniently located near Hwy 14, provides easy year-round access. Inside, you'll find wood floors, a spacious kitchen with tile flooring, double-pane windows and a solar tube skylight. Recent 2026 updates include a new roof and gutters, lighting and plumbing fixtures. The garage offers direct basement access, while low-maintenance vinyl siding adds convenience. Two heat sources--propane forced air and electric radiant--plus two electric meters provide flexible dual-fuel options. Acreage is approximate, based on the tax parcels.

Baird & Warner New Client Care Team Agent Cell: 312.847.5702 Email
Property Details
Feature Descriptions
Room Information
Schools
Disclaimer: The accuracy of all information regardless of source, including but not limited to square footage and lot size, is deemed reliable but not guaranteed nor warranted and should be personally verified through personal inspection by and/or with the appropriate professionals.
Location
See details and scored characteristics about this location.
Select a format below, new window will open and will prompt you to print.


AWARD WINNING SERVICES


GLOBAL REACH & HOME INSURANCE



Information is supplied by seller and other third parties and has not been verified.
Listing data compilation and photo(s) © 2026 – Multiple Listing Service, Inc. – All Rights Reserved .
Data Source: Metro MLS
Privacy Policy / DMCA Notice / ADA Accessibility

