

Listing Office: New Directions Real Estate
Listing Office Phone: (608) 634-6300
E7155 Traastad Rd Franklin, WI 54665
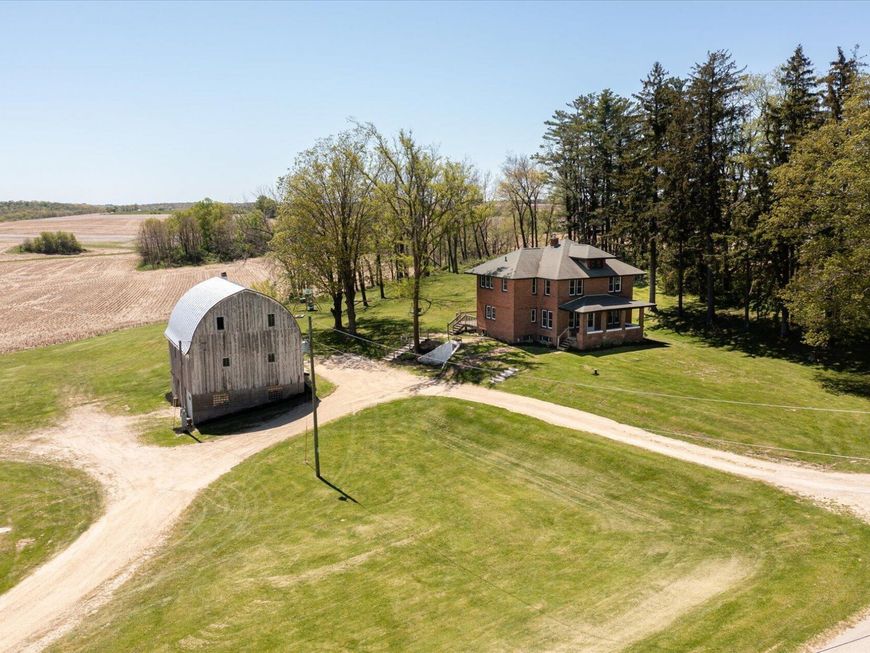
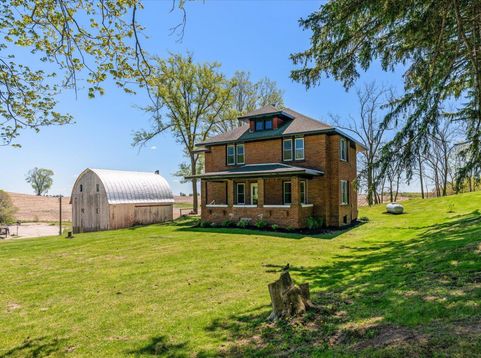
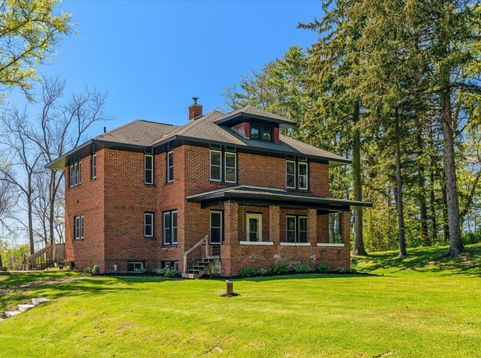
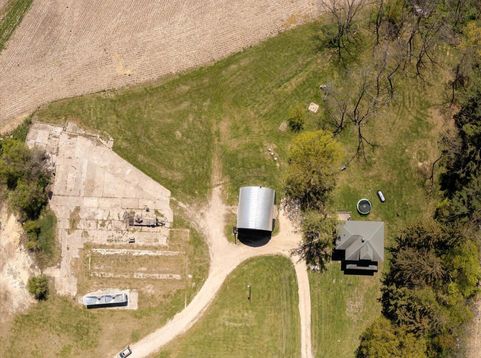
Escape to the countryside with this classic 4-bedroom, 2-bath farmhouse just 5 miles from Viroqua near Liberty Pole. Nestled on 4 picturesque acres, this charming property offers breathtaking views, walnut and plum trees, garden space, and plenty of room to expand or add additional outbuildings. The beautifully updated kitchen (2020) features custom Amish-built cabinetry, quartz countertops, a large functional island, walk-in pantry, and new flooring. Original character shines through the formal dining room, cozy living room, wood trim, and built-ins. A covered front porch, barn with loft and 2-car garage below, plus extensive updates--including new windows (2017), remodeled bath (2017), painted barn roof (2025), & new furnace (2026)--make this country retreat worth a second look.

Baird & Warner New Client Care Team Agent Cell: 312.847.5702 Email
Property Details
Feature Descriptions
Room Information
Schools
Disclaimer: The accuracy of all information regardless of source, including but not limited to square footage and lot size, is deemed reliable but not guaranteed nor warranted and should be personally verified through personal inspection by and/or with the appropriate professionals.
Location
See details and scored characteristics about this location.
Select a format below, new window will open and will prompt you to print.


AWARD WINNING SERVICES

GLOBAL REACH & HOME INSURANCE



WEBSITE AWARDS


Information is supplied by seller and other third parties and has not been verified.
Listing data compilation and photo(s) © 2026 – Multiple Listing Service, Inc. – All Rights Reserved .
Data Source: Metro MLS
Privacy Policy / DMCA Notice / ADA Accessibility

