

Listing Office: Coldwell Banker Real Estate Group~Manitowoc
949 Laduron Rd Mishicot, WI 54228
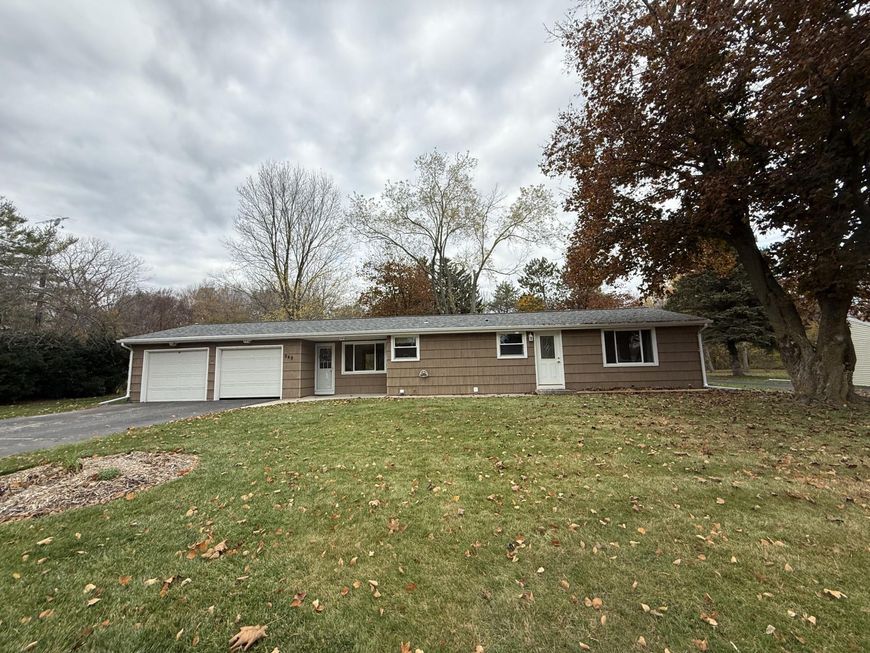
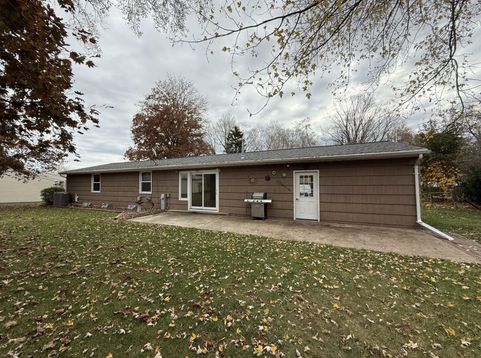
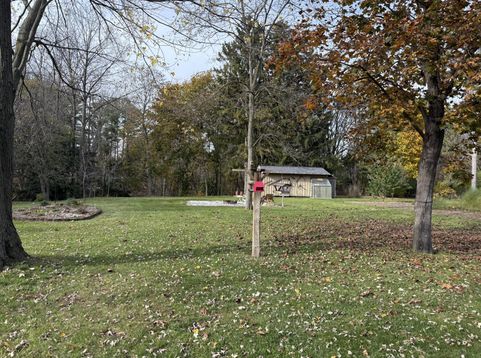
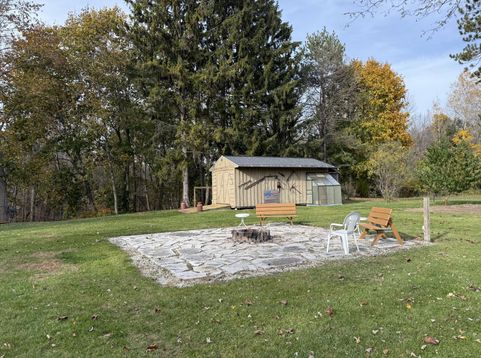
Country living with village amenities! This absolutely meticulous ranch is in move in condition! Starting with the approx. 1/2 acre lot that features fruit trees, a large garden, beautiful flower beds, a large fire pit area and approx. 24x12 shed. This pristine yard butts up to a picturesque ravine that welcomes plenty of wildlife! Open the patio doors to a family room with an abundance of sunlight. The kitchen has a pantry, newer appliances and corner sink w/ plenty of windows. There are 3 spacious bedrooms and a large living room. You will enjoy the remodeled first floor bath. In the very clean lower level you will find a rec room, a remodeled bath and newer mechanicals along with ton of storage. The approx. 36x24 2 car heated attached garage tops off this unique home!

Baird & Warner New Client Care Team Agent Cell: 312.847.5702 Email
Property Details
Feature Descriptions
Room Information
Schools
Disclaimer: The accuracy of all information regardless of source, including but not limited to square footage and lot size, is deemed reliable but not guaranteed nor warranted and should be personally verified through personal inspection by and/or with the appropriate professionals.
Location
See details and scored characteristics about this location.
Select a format below, new window will open and will prompt you to print.


AWARD WINNING SERVICES


GLOBAL REACH & HOME INSURANCE



Information is supplied by seller and other third parties and has not been verified.
Listing data compilation and photo(s) © 2026 – Multiple Listing Service, Inc. – All Rights Reserved .
Data Source: Metro MLS
Privacy Policy / DMCA Notice / ADA Accessibility

