

Listing Office: Infinity Realty
9439 N Broadmoor Rd Bayside, WI 53217
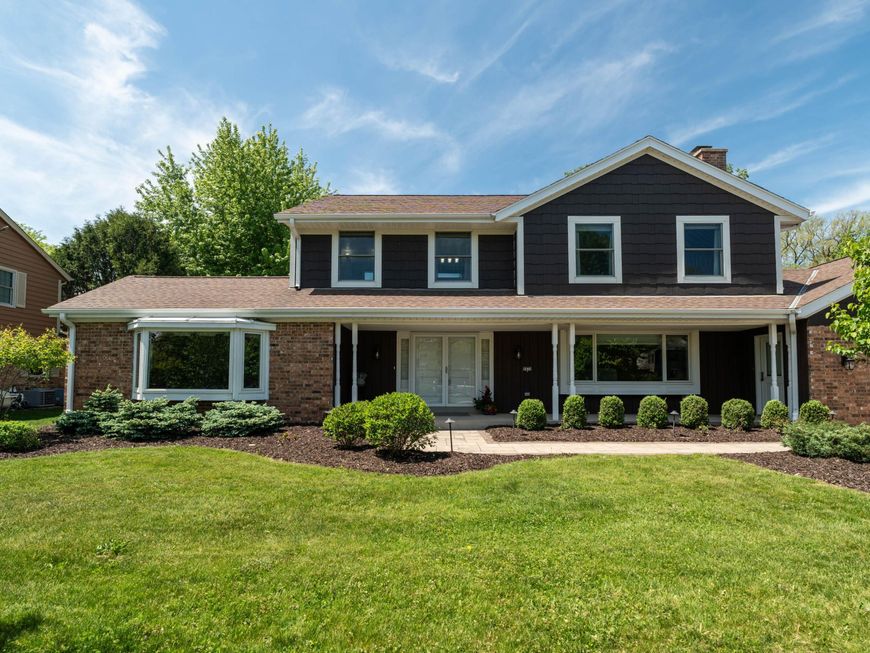
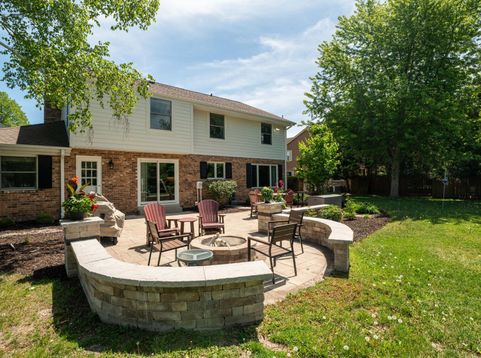
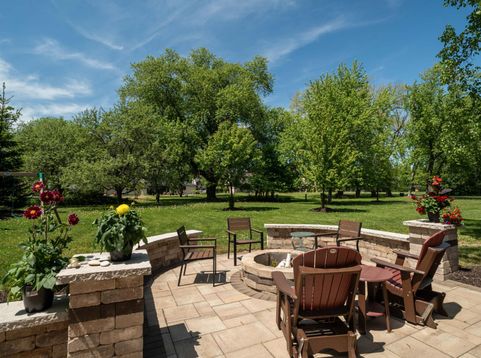
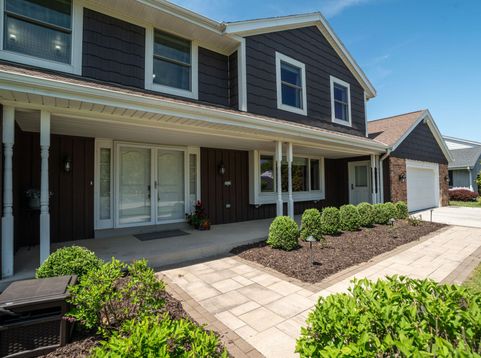
Exceptional value in one of Bayside's premier, family-friendly neighborhoods! This remodeled, move-in-ready Fred Miller-designed home blends timeless architecture with modern comfort. Spacious and sun-filled, it offers generous living spaces designed for gathering, entertaining, and everyday family life. The chef's kitchen is the heart of the home, featuring custom cabinetry, Cambria countertops, marble backsplash, a large custom island, and premium appliances. Extensive, high-quality interior and exterior improvements--including major mechanical, electrical, window, and landscaping updates--provide exceptional value and peace of mind. Finished lower level, first-floor laundry, landscaped grounds with a custom patio, walkways, and built-in fire pit complete this truly special family home.

Baird & Warner New Client Care Team Agent Cell: 312.847.5702 Email
Property Details
Feature Descriptions
Room Information
Schools
Disclaimer: The accuracy of all information regardless of source, including but not limited to square footage and lot size, is deemed reliable but not guaranteed nor warranted and should be personally verified through personal inspection by and/or with the appropriate professionals.
Location
See details and scored characteristics about this location.
Select a format below, new window will open and will prompt you to print.


AWARD WINNING SERVICES

GLOBAL REACH & HOME INSURANCE



WEBSITE AWARDS


Information is supplied by seller and other third parties and has not been verified.
Listing data compilation and photo(s) © 2026 – Multiple Listing Service, Inc. – All Rights Reserved .
Data Source: Metro MLS
Privacy Policy / DMCA Notice / ADA Accessibility

