

Listing Office: Keller Williams Thrive-Kenosha
930 Rock Ridge Rd Rochester, WI 53105
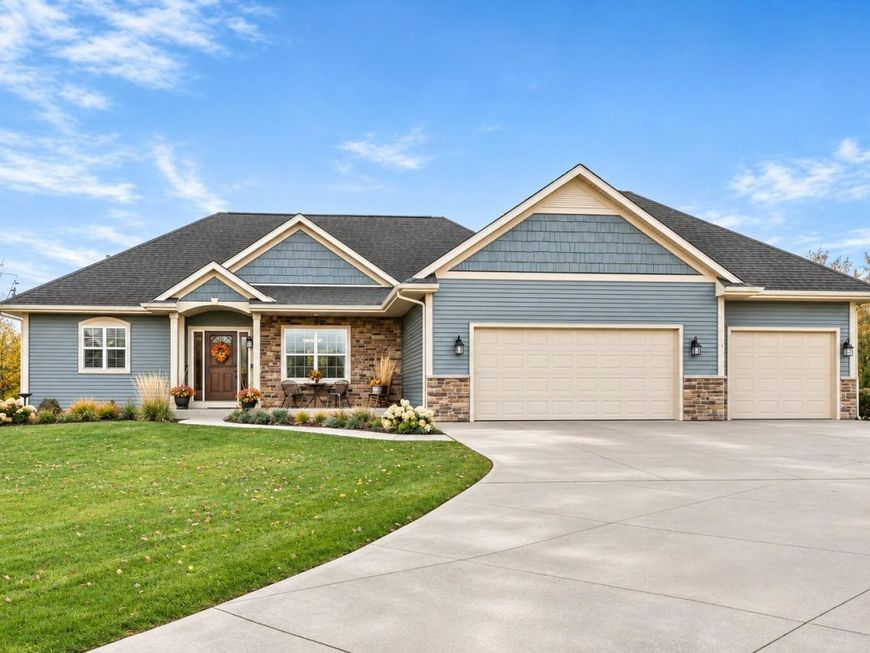
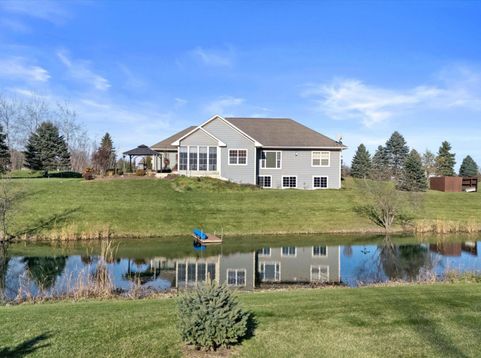
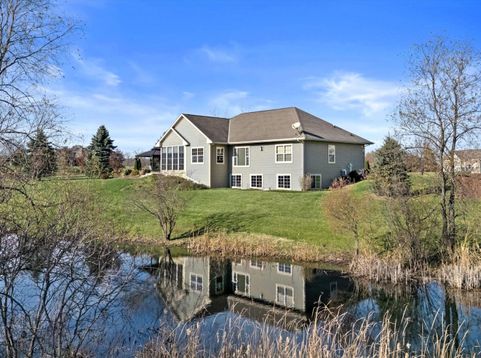
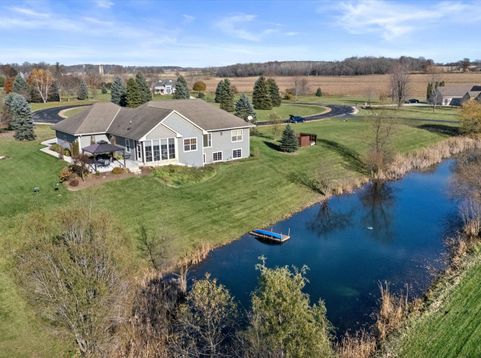
Beautiful custom & impeccably maintained ranch home w/ split bedroom design, on nearly 2 acres in desirable Rochester! Nearly double your square footage by finishing the lower level. Basement has extra tall ceilings & full-sized windows for a well lit space, & the framing is already done & stubbed for a full bathroom. Primary bedroom boasts a walk-in closet & en-suite bathroom with double vanity & walk-in shower. Plenty of entertaining space w/ both dinette & formal dining room, as well as a 3-season room off the kitchen & dinette. The setting is serene and peaceful, with nearly 2 acres of wooded bliss & your own pond w/ fountain & aerators. Impressive landscaping as well. Kitchen is large & updated w/ quartz countertops. Too much to list and better in person! Truly a must see!

Baird & Warner New Client Care Team Agent Cell: 312.847.5702 Email
Property Details
Feature Descriptions
Room Information
Schools
Disclaimer: The accuracy of all information regardless of source, including but not limited to square footage and lot size, is deemed reliable but not guaranteed nor warranted and should be personally verified through personal inspection by and/or with the appropriate professionals.
Location
See details and scored characteristics about this location.
Select a format below, new window will open and will prompt you to print.


AWARD WINNING SERVICES


GLOBAL REACH & HOME INSURANCE



Information is supplied by seller and other third parties and has not been verified.
Listing data compilation and photo(s) © 2026 – Multiple Listing Service, Inc. – All Rights Reserved .
Data Source: Metro MLS
Privacy Policy / DMCA Notice / ADA Accessibility

