

Listing Office: Berkshire Hathaway Home Services Epic Real Estate
Listing Office Phone: (262) 605-1500
9284 66th Ave, Unit 64 Pleasant Prairie, WI 53158
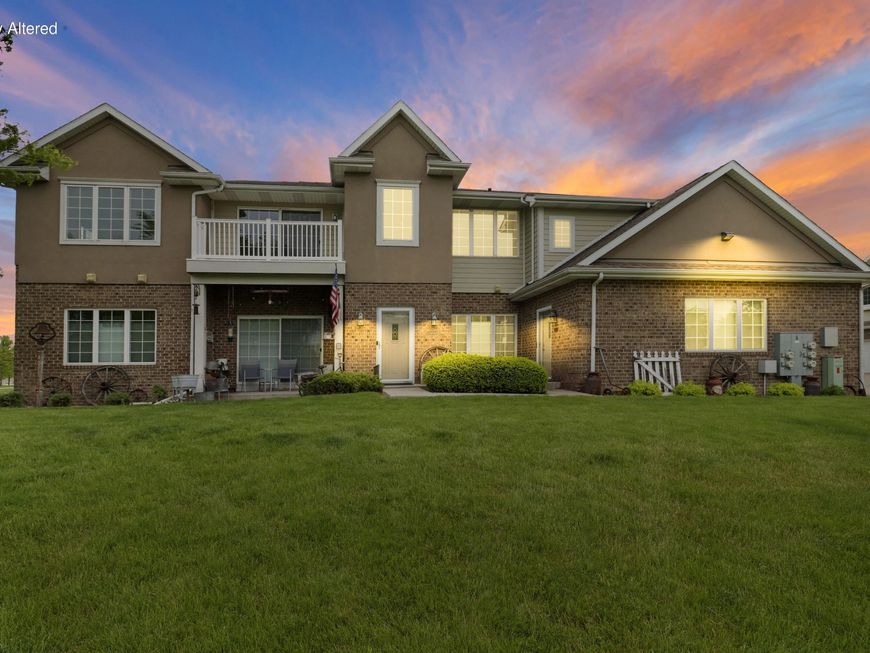
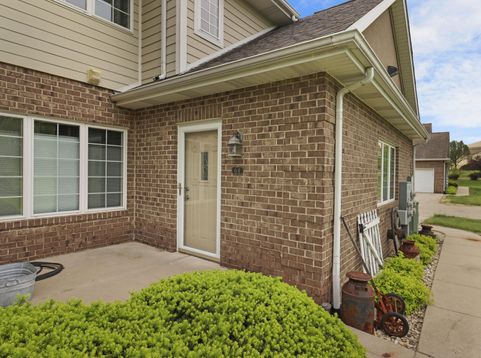
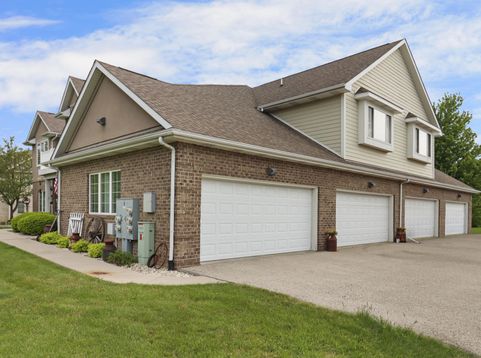
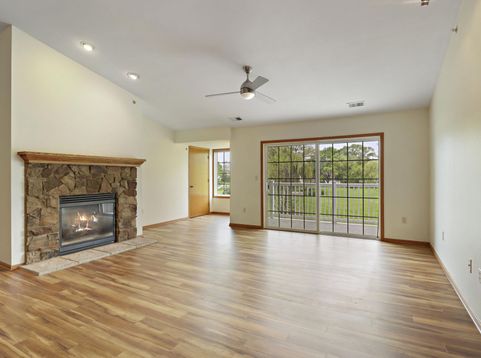
Desirable Pleasant Prairie condo offering spacious, stylish living with fresh updates throughout! Crisp, clean, and move-in ready, this beautifully maintained home features an open-concept layout, freshly painted interiors, brand-new carpet, updated flooring, quartz countertops, stainless steel appliances, and a cozy fireplace perfect for relaxing evenings at home. Generously sized bedrooms and abundant storage provide comfort and convenience throughout. Tucked away in a serene, peaceful setting while remaining close to shopping, dining, and everyday amenities. Ideal location for commuters near the Illinois border with quick interstate access to Milwaukee. An exceptional opportunity to enjoy easy, carefree condo living!

Baird & Warner New Client Care Team Agent Cell: 312.847.5702 Email
Property Details
Feature Descriptions
Room Information
Schools
Disclaimer: The accuracy of all information regardless of source, including but not limited to square footage and lot size, is deemed reliable but not guaranteed nor warranted and should be personally verified through personal inspection by and/or with the appropriate professionals.
Location
See details and scored characteristics about this location.
Select a format below, new window will open and will prompt you to print.


AWARD WINNING SERVICES

GLOBAL REACH & HOME INSURANCE



WEBSITE AWARDS


Information is supplied by seller and other third parties and has not been verified.
Listing data compilation and photo(s) © 2026 – Multiple Listing Service, Inc. – All Rights Reserved .
Data Source: Metro MLS
Privacy Policy / DMCA Notice / ADA Accessibility

