
9241 Ruth Court St. John, IN 46373
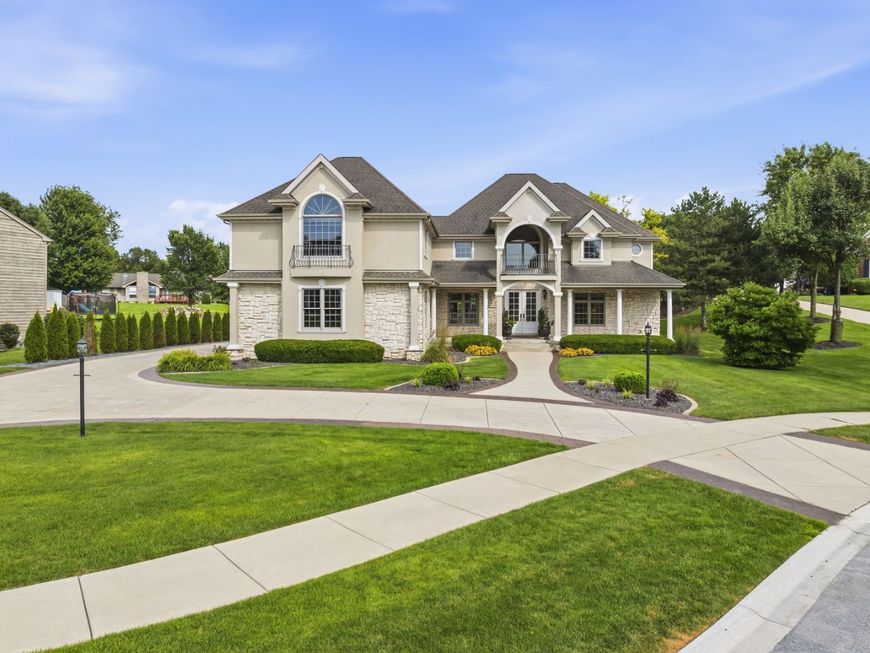
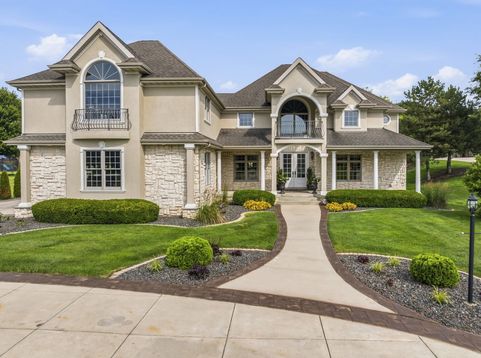
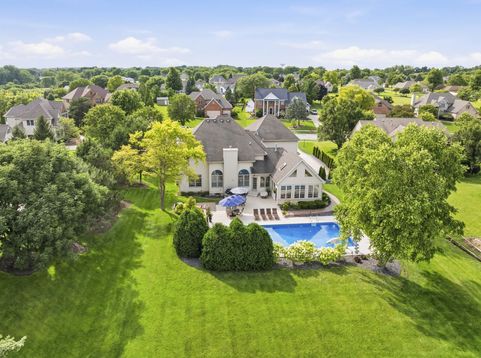
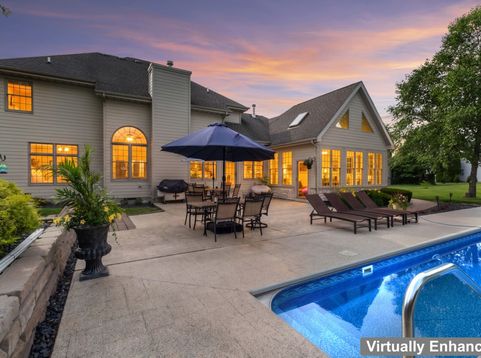
Discover this CUSTOM BUILT architectural gem in Schillton Hills set on over 1/2 ACRE situated on a CUL-DE-SAC featuring 4 bedrooms, including a MAIN FLOOR PRIMARY SUITE. This home has it all including a dedicated office space with a spiral staircase that leads to a cozy reading nook. A dining and living room combo flow seamlessly into a stamped concrete COURTYARD perfect for sipping early morning coffee, hosting a quaint dinner party, or a quiet place to unwind in the evening. The open-concept kitchen boasts maple cabinets, an eating area, limestone flooring, and entrance to a three seasons room featuring an extra fireplace for added warmth. Upstairs, three bedrooms await-two sharing a bathroom, a sweeping 2nd floor open hallway offering unobstructed views and abundant natural light that separates the 3rd bedroom with a PRIVATE ENSUITE BATHROOM. The extra deep heated 3-CAR GARAGE with basement access has epoxy floors, 13-foot ceilings, a dedicated workshop area. A finished bonus room above the garage allows for additional recreational/playroom space, possible arts/craft area or exercise studio. The FINISHED BASEMENT has a PRIVATE GYM, potential extra bedroom and large recreational area. Originally constructed for the builder himself, this property is masterfully built with 50-year architectural shingles, crown molding, arched doorways and walls, dual HVAC system, a functioning intercom system, separate 100-amp service in garage and a fully encased concrete storm shelter. The beautifully landscaped yard and stone retaining wall feels like a private oasis that includes a 44' x 20' INGROUND POOL with diving board and slide, expansive patio, firepit, irrigation, and electric fence, ideal for entertaining. A rare find with NO HOA or extra association dues, this home perfectly blends RESORT-STYLE LUXURY and comfort in a fantastic location just minutes from the ILLINOIS border and close to the SOUTH SHORE TRAIN EXTENSION.

Baird & Warner New Client Care Team Agent Cell: 312.847.5702 Email
Property Details
Amenities
Feature Descriptions
Room Information
Schools
Disclaimer: The accuracy of all information regardless of source, including but not limited to square footage and lot size, is deemed reliable but not guaranteed nor warranted and should be personally verified through personal inspection by and/or with the appropriate professionals.
Location
See details and scored characteristics about this location.

Listing Office: McColly Real Estate
Listing Office Phone: 219-322-5508

Member Participants (and their affiliated licensees, if applicable) shall indicate on their websites that IDX information is provided exclusively for consumers’ personal non-commercial use, that it may not be used for any purpose other than to identify prospective properties consumers may be interested in purchasing, that the data is deemed reliable but is not guaranteed by MLS GRID, and that the use of the MLS GRID Data may be subject to an end user license agreement prescribed by the Member Participant’s applicable MLS if any and as amended from time to time. MLS GRID may, at its discretion, require use of other disclaimers as necessary to protect Member Participant, and/or their MLS from liability.
Based on information submitted to the MLS GRID. All data is obtained from various sources and may not have been verified by broker or MLS GRID. Supplied Open House Information is subject to change without notice. All information should be independently reviewed and verified for accuracy. Properties may or may not be listed by the office/agent presenting the information.
Select a format below, new window will open and will prompt you to print.


AWARD WINNING SERVICES


GLOBAL REACH & HOME INSURANCE



Member Participants (and their affiliated licensees, if applicable) shall indicate on their websites that IDX information is provided exclusively for consumers’ personal non-commercial use, that it may not be used for any purpose other than to identify prospective properties consumers may be interested in purchasing, that the data is deemed reliable but is not guaranteed by MLS GRID, and that the use of the MLS GRID Data may be subject to an end user license agreement prescribed by the Member Participant’s applicable MLS if any and as amended from time to time. MLS GRID may, at its discretion, require use of other disclaimers as necessary to protect Member Participant, and/or their MLS from liability.
Based on information submitted to the MLS GRID. All data is obtained from various sources and may not have been verified by broker or MLS GRID. Supplied Open House Information is subject to change without notice. All information should be independently reviewed and verified for accuracy. Properties may or may not be listed by the office/agent presenting the information.
Privacy Policy / DMCA Notice / ADA Accessibility

