
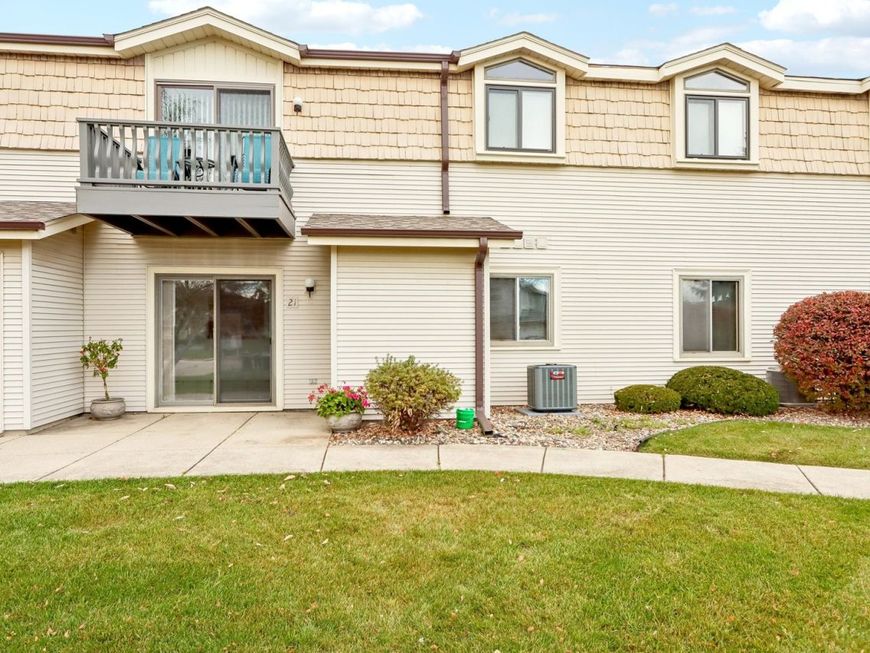



920 Prairie Drive , Unit 21 Racine, WI 53406
| BRAND-NEW A/C | 2 FULL BATHS | IN-UNIT LAUNDRY | Every room sits on one level in this first-floor ranch condo at Crosswinds on the Creek, so there are no stairs between you and the bedroom, the laundry, or the car. The living room stretches more than 16 feet, with a sliding door to your own private patio, a natural spot for morning coffee. A hand-painted garden mural spanning two walls gives the dining room a personality all its own. Next door, the kitchen offers wood cabinets, a pass-through to the living room, and a closet that holds the washer and dryer. The primary bedroom has room for a king bed, plus a walk-in closet with built-in shelving and its own full bath with a shower. The second bedroom works as a guest room or home office and sits beside a second full bath with a tub. A brand-new A/C, fresh paint, and freshly cleaned carpets make it move-in ready. The condo fee covers exterior maintenance and snow removal, and up to 2 cats or 1 small dog are welcome. Behind the building, a shared green space with a gazebo is a lovely place to unwind. An attached garage keeps your car out of the weather, and the Pike River Trail is just two buildings away at the end of Mariner Dr.

Baird & Warner New Client Care Team Agent Cell: 312.847.5702 Email
Property Details
Amenities
Feature Descriptions
Room Information
Schools
Disclaimer: The accuracy of all information regardless of source, including but not limited to square footage and lot size, is deemed reliable but not guaranteed nor warranted and should be personally verified through personal inspection by and/or with the appropriate professionals.
Location
See details and scored characteristics about this location.

Listing Office: Better Homes and Garden Real Estate Star Homes
Listing Office Phone: 847-548-2625

Member Participants (and their affiliated licensees, if applicable) shall indicate on their websites that IDX information is provided exclusively for consumers’ personal non-commercial use, that it may not be used for any purpose other than to identify prospective properties consumers may be interested in purchasing, that the data is deemed reliable but is not guaranteed by MLS GRID, and that the use of the MLS GRID Data may be subject to an end user license agreement prescribed by the Member Participant’s applicable MLS if any and as amended from time to time. MLS GRID may, at its discretion, require use of other disclaimers as necessary to protect Member Participant, and/or their MLS from liability.
Based on information submitted to the MLS GRID. All data is obtained from various sources and may not have been verified by broker or MLS GRID. Supplied Open House Information is subject to change without notice. All information should be independently reviewed and verified for accuracy. Properties may or may not be listed by the office/agent presenting the information.
Select a format below, new window will open and will prompt you to print.


AWARD WINNING SERVICES


GLOBAL REACH & HOME INSURANCE



Member Participants (and their affiliated licensees, if applicable) shall indicate on their websites that IDX information is provided exclusively for consumers’ personal non-commercial use, that it may not be used for any purpose other than to identify prospective properties consumers may be interested in purchasing, that the data is deemed reliable but is not guaranteed by MLS GRID, and that the use of the MLS GRID Data may be subject to an end user license agreement prescribed by the Member Participant’s applicable MLS if any and as amended from time to time. MLS GRID may, at its discretion, require use of other disclaimers as necessary to protect Member Participant, and/or their MLS from liability.
Based on information submitted to the MLS GRID. All data is obtained from various sources and may not have been verified by broker or MLS GRID. Supplied Open House Information is subject to change without notice. All information should be independently reviewed and verified for accuracy. Properties may or may not be listed by the office/agent presenting the information.
Privacy Policy / DMCA Notice / ADA Accessibility

