

Listing Office: Wayne Hayes Real Estate LLC
Listing Office Phone: (920) 563-3956
916 Whitewater Ave Fort Atkinson, WI 53538
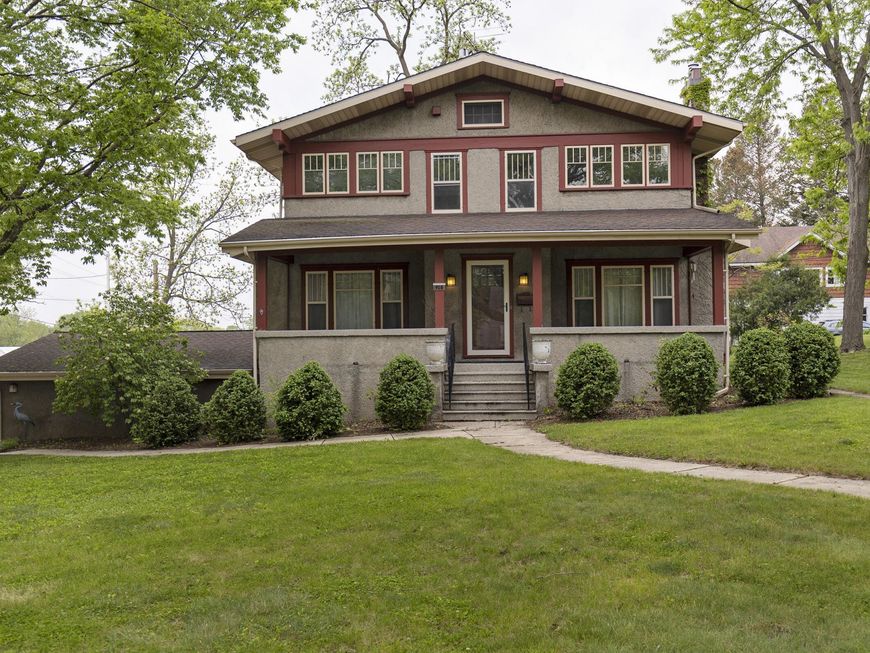
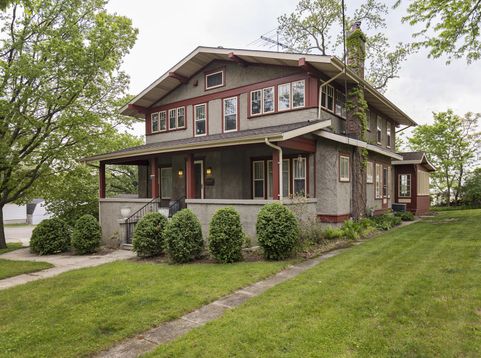
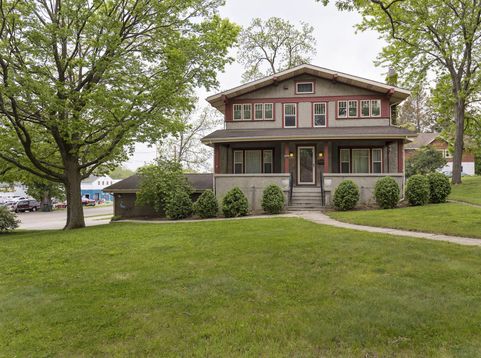
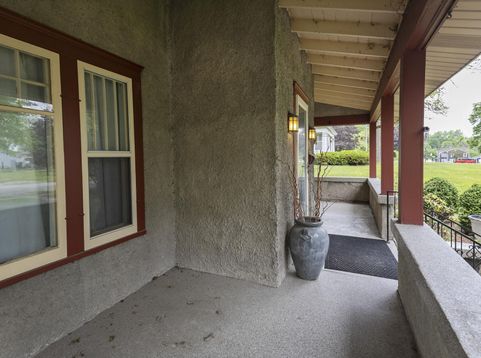
Classic Prairie Style home known as ''Telfer-Gillard House'' built in 1914. This architectural landmark is eligible for National Register of Historic Places. Boasting 5 BR, 4 Full BA & 4479 sq. ft. of finished living space, The home is a real eye popper! Main level features newer kitchen w/Black Quartz counters adjacent to 4 season sunroom. Other main level amenities include timeless maple floors, formal dining room, pocket doors, full width front porch & more. Upper level has primary en-suite w/window banding, soaker tub, glass block shower in comfortable space. Also has mother-in-law suite that doubles as dressing room. Lower level entertainment space known as ''the fun zone'' w/wet bar, rec space & two car garage. Check out this beautiful home soon.

Baird & Warner New Client Care Team Agent Cell: 312.847.5702 Email
Property Details
Feature Descriptions
Room Information
Schools
Disclaimer: The accuracy of all information regardless of source, including but not limited to square footage and lot size, is deemed reliable but not guaranteed nor warranted and should be personally verified through personal inspection by and/or with the appropriate professionals.
Location
See details and scored characteristics about this location.
Select a format below, new window will open and will prompt you to print.


AWARD WINNING SERVICES

GLOBAL REACH & HOME INSURANCE



WEBSITE AWARDS


Information is supplied by seller and other third parties and has not been verified.
Listing data compilation and photo(s) © 2026 – Multiple Listing Service, Inc. – All Rights Reserved .
Data Source: Metro MLS
Privacy Policy / DMCA Notice / ADA Accessibility

